

Best Construction Company in NESPAK Housing Society, Lahore
Owners in NESPAK Housing Society often want to see the technical detail behind their building, not just a price per square foot. RSM Home & Developers, a trusted Lahore builder since 2008, provides premium house construction, grey structure, architectural design and renovation with drawings, itemised estimates and written specifications agreed before work begins.
- Residential Construction
- Architectural Design
- Grey Structure
- Interior & Renovation
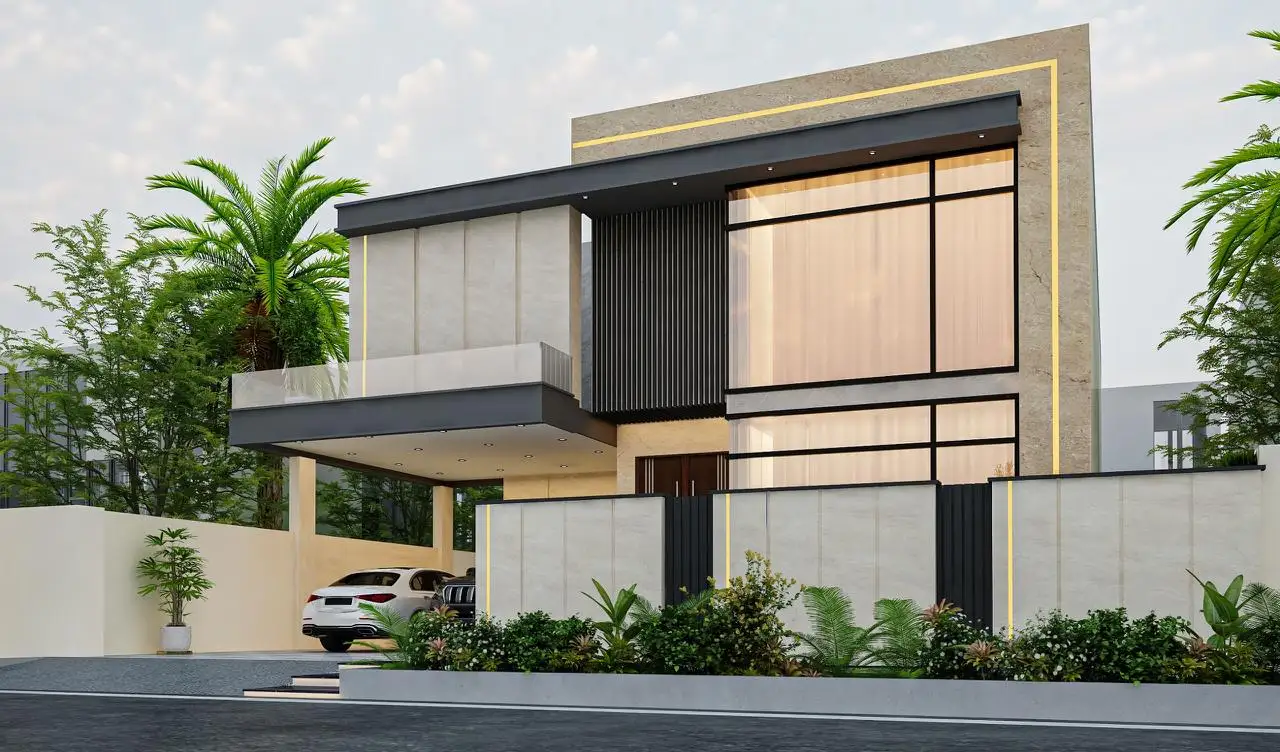
across Lahore
- 17+ Years in Construction
Expert Technical Planning Backed by 17+ Years of Building
Since 2008 we have delivered more than 1,000 residential and commercial projects across Lahore. That experience shows most in the planning stage: clear drawings, realistic quantities and specifications you can check line by line.
Premium Construction and Design Services in NESPAK Housing Society
Each service below comes with defined deliverables, so you know exactly what you are paying for.
Complete house building from foundation to finishing, executed to approved architectural and structural drawings.
Homes planned for family use, with room sizes, circulation and storage worked out on the drawings before construction starts.
Commercial buildings with layouts, loads and services designed around the intended business use.
Foundations, RCC frame, slabs and masonry built to the structural drawings, with steel and concrete specifications stated in the contract.
Floor plans, elevations, sections and working drawings that the site team builds from directly.
Upgrades for existing homes, from kitchen and bathroom remodels to new finishes, scoped and priced item by item.
Our Partners
Material brands we specify in our BOQs, so you know what is going into your building.


How We Deliver Top-Quality Projects in NESPAK Housing Society
Before any work starts, you receive architectural and structural drawings, electrical and plumbing layouts where included, a bill of quantities (BOQ), written material specifications and a payment schedule linked to completed stages.
Brief and Plot Review
We record your requirements, plot size, block and site conditions.
Drawings, BOQ and Agreement
Design and quantities are prepared together so the estimate matches the drawings. Scope, specifications, timeline and payment stages are then signed off.
Construction with Stage Checks
Each stage is checked against the drawings before the next one starts.
Snag List and Handover
Outstanding items are listed, closed and confirmed with you before handover.
Why NESPAK Homeowners Trust RSM
Good construction starts with documents you can check. We make the scope, quantities and materials clear before anything is built.
Estimates That Match the Drawings
Quantities are taken from your actual design, not estimated from a rough per-square-foot rate.
Specifications in Writing
Cement, steel, brick and finishing grades are named in the agreement, so you know the materials before they arrive on site.
Stage-by-Stage Checks
Work is reviewed at each stage against the drawings, not only at the end of the project.
Design and Build in One Team
When something changes, it is reflected in both the drawings and the site work, without passing between separate firms.
What Our Clients Say
Clients describe how clearly the scope and paperwork were handled.
Posted on GoogleTrustindex verifies that the original source of the review is Google. RSM has been our go-to contractor for three different projects now. They always deliver what they promise and their workers are skilled. Communication is clear and they respect the agreed timeline.Posted on GoogleTrustindex verifies that the original source of the review is Google. "TechBehemoths lists RSM as a top commercial construction company—and now I understand why. Their team delivered high-quality work for our office building, on time and within budget. I’ll definitely be choosing them for future commercial and residential We hired RSM for our house extension and they did quality work. The new rooms blend perfectly with the existing structure and they cleaned up the site daily. Fair pricing and honest people to deal with.."Posted on GoogleTrustindex verifies that the original source of the review is Google. The interior design team at RSM transformed our living room completely. They suggested modern furniture that fits our budget and the color scheme looks amazing. My wife is extremely happy with how everything turned out.Posted on GoogleTrustindex verifies that the original source of the review is Google. If you’re looking for a professional and transparent construction company, RSM Developers is your go-to option. They made my house construction project stress-free and smooth.Posted on GoogleTrustindex verifies that the original source of the review is Google. "RSM recently completed the grey structure of my Spanish-style 10-marla house in Bahria Town. Their work proves why they’re considered a leading house construction company in Lahore. I’m already planning to use them for finishing as well—they’re the real deal."Posted on GoogleTrustindex verifies that the original source of the review is Google. "As a construction company, RSM handled everything from planning to finishing with excellent project management. Their team was transparent, responsive, and always professional. They made the entire house construction process smooth and hassle-free for me."Posted on GoogleTrustindex verifies that the original source of the review is Google. One of the best construction companies in Lahore! Professional team, excellent quality work, and great attention to detail. Highly recommended!Posted on GoogleTrustindex verifies that the original source of the review is Google. This company does excellent work. Their construction quality and attention to detail are truly impressive. Highly recommended!I had a great experience with this construction company in Lahore. They delivered the project on time with excellent quality and attention to detail. Highly recommended for reliable and professional work.Posted on GoogleTrustindex verifies that the original source of the review is Google. Excellent civil engineering service with strong project management and timely delivery. Great experience working with them.
Our Signature Construction Projects
Browse completed RSM projects to see how our drawings translate into finished structures and homes.
Our Record in Figures
Request a Construction Estimate
Share your plot size, block and whether you already have drawings. We will tell you what we need to prepare a BOQ-based estimate.
Ready to Build Your Dream Home in NESPAK Housing Society?
Start with the drawings and a clear scope. Send us your plot details and requirements, and we will walk you through the documents, costs and timeline before you commit.
Frequently Asked Questions
Common questions from NESPAK Housing Society owners about drawings, BOQs and costs.
Will I get a bill of quantities with my estimate?
Yes. Our estimates can be itemised with quantities, rates and specifications for the agreed scope.
Can I review the structural drawings before construction?
Yes. Structural drawings are shared and discussed with you before work starts on site.
Can I supply some materials myself?
This can be agreed in the contract. The scope will state which materials RSM supplies and which you provide.
What does construction cost in NESPAK Housing Society, Lahore?
It depends on covered area, design, specifications and finishes. An estimate based on your drawings gives the most reliable figure.
Do you provide updates if I am not in Lahore?
Yes. You can receive photos and stage reports so you can follow progress remotely.