

PAF Falcon Complex · Gulberg III · Lahore
Top Construction Company in Falcon Complex, Lahore
Your home sits in one of Gulberg’s most settled and secure addresses. Rebuilding it, or building fresh, takes more than a good contractor. It takes a team that understands decades-old foundations, neighbours a wall away, gate rules and Lahore’s punishing seasons. That is exactly the work we do.
Gulberg III, LahoreMinutes from Kalma Chowk, Ferozepur Road, Garden Town and Main Boulevard Gulberg
Why RSM Developers
A Lahore Builder Your Neighbours Have Already Trusted
RSM Developers has been designing and building homes in Lahore since 2008. Over 1,000 clients and projects later, we work the same way we started: one team, clear communication and no surprises on site.
In Falcon Complex we work on everything from 8 and 10 marla houses to 1 kanal homes and larger, whether that means a full rebuild, a renovation or a new house on an empty plot.
- One team, demolish to handover: design, 3D elevations, grey structure and finishing all under one roof.
- Engineer on every site visit: honest advice on whether to renovate or rebuild, before you spend anything.
- Built for Lahore: homes designed for summer heat, monsoon rain and winter damp.
- One point of contact: you always know who to call and where your project stands.
See more of our work across Gulberg, Lahore.
Our Services in Falcon Complex
Everything Your Home Needs, From One Team
Whether you are rebuilding an old house, building new on an empty plot or giving your home a fresh interior, RSM handles design, construction and finishing under one roof.
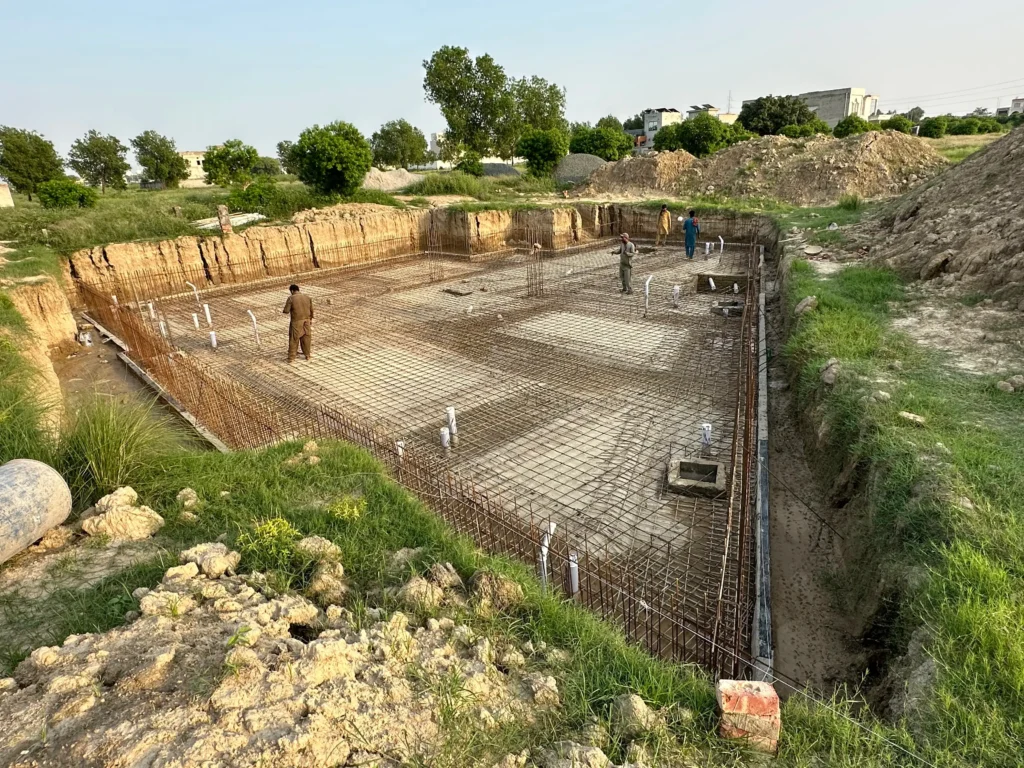
Construction
House Construction
Complete residential construction for 8 marla to 1 kanal+ homes, from demolition of the old house and new foundations to a finished, ready-to-live-in home.
Includes: demolition, grey structure, finishing, plumbing, electrical and turnkey handover. Learn more
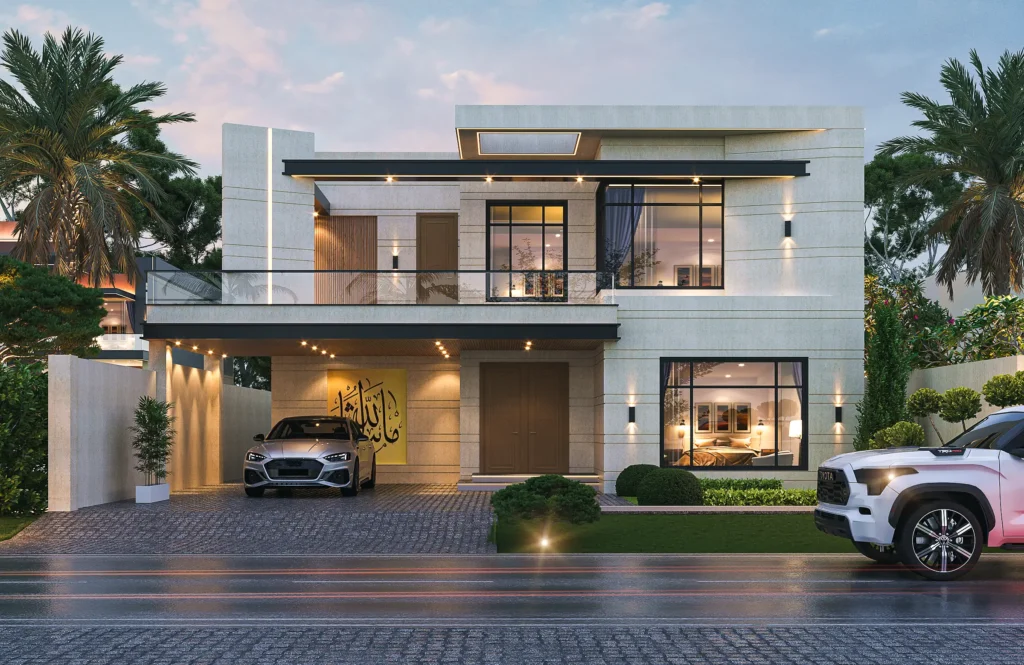
Design
Architecture and 3D Design
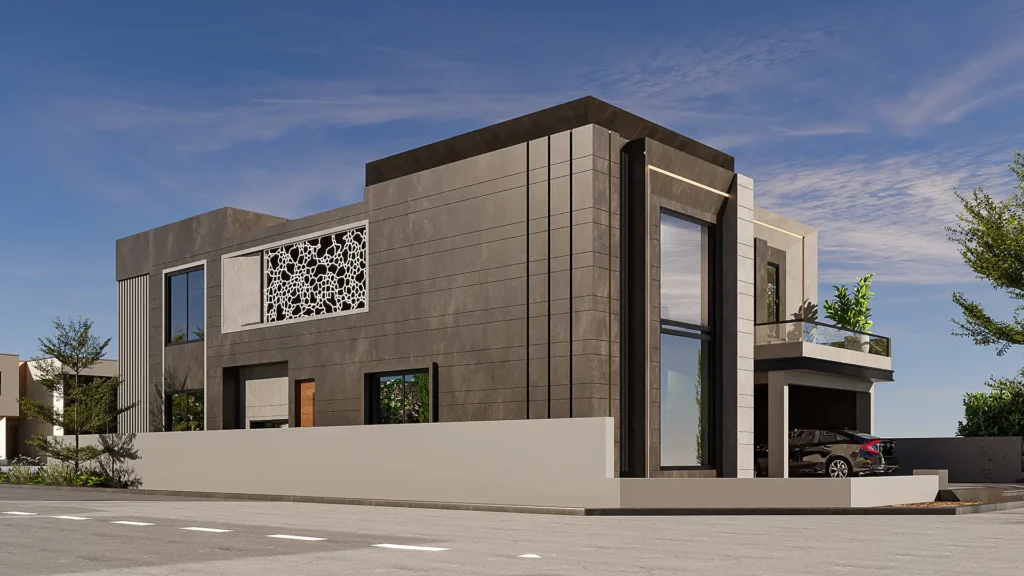
Floor plans and 3D elevations planned around your plot, the street level, sunlight and the way your family actually lives.
Includes: site measurement, floor plans, 3D front elevations, structural drawings and society approval drawings. Learn more
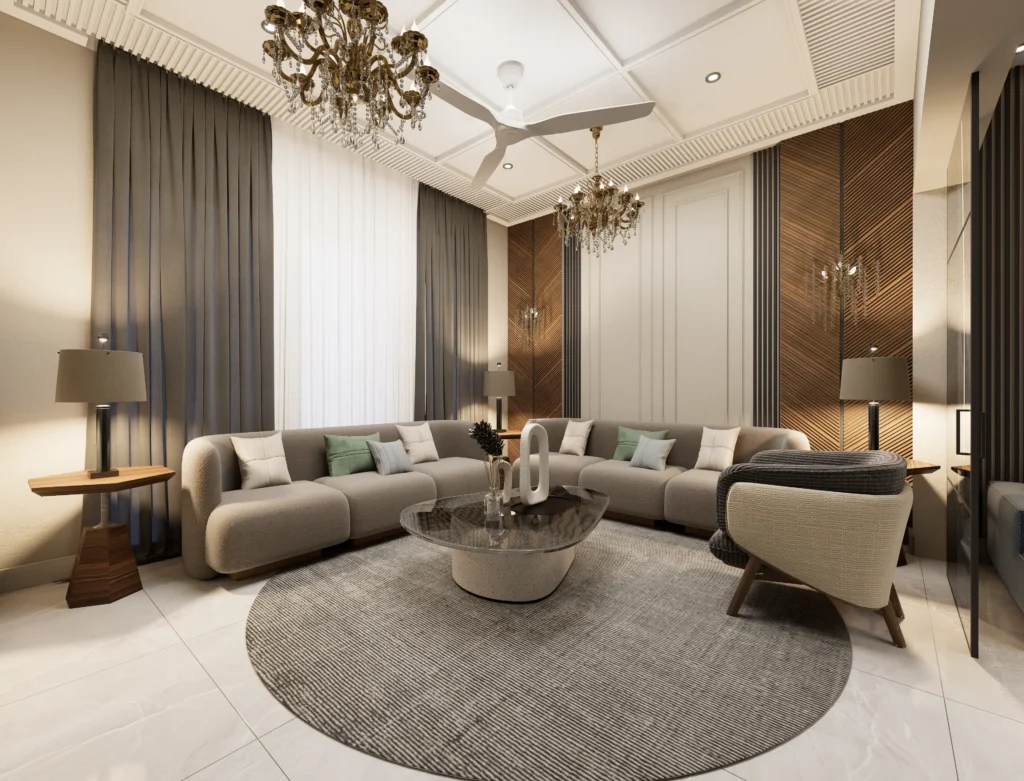
Interiors
Interior Design
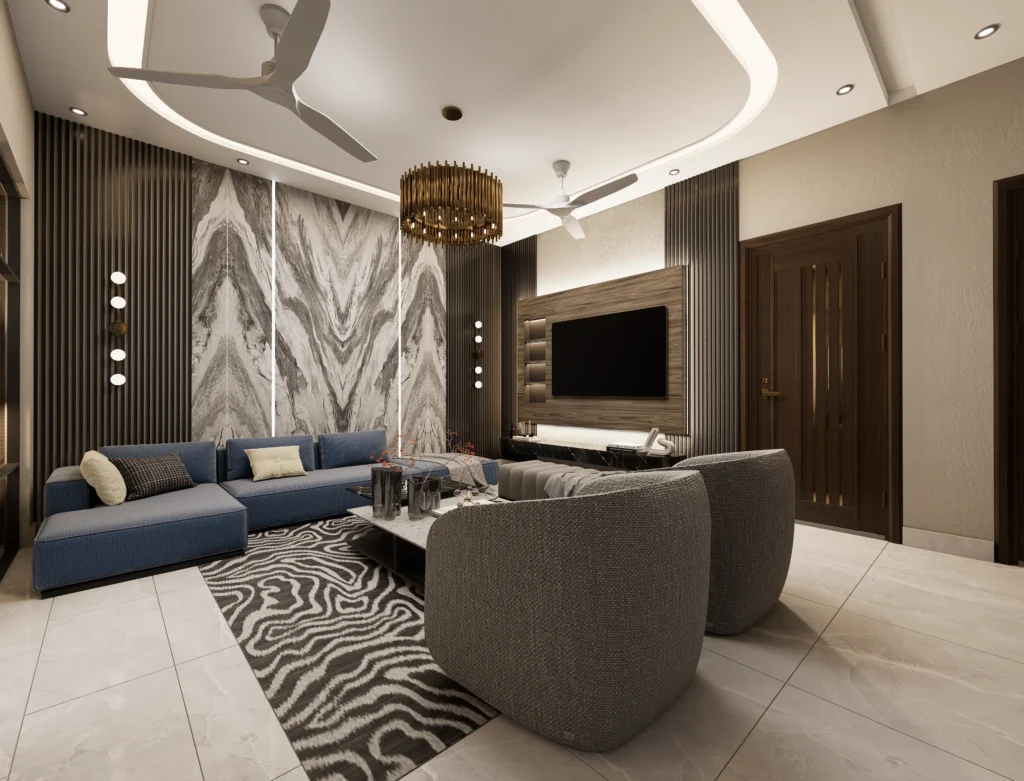
Living rooms, kitchens, bedrooms and bathrooms designed and finished to match the style and budget you have in mind.
Includes: space planning, 3D interior views, false ceilings, lighting, woodwork and finishing. Learn more
Rebuild or renovate?
An Honest Answer for Older Falcon Complex Homes
Many houses in Falcon Complex are structurally sound and only need modernising. Others are past the point where repairs make sense. We look at the bones of the house, not just the paint, and tell you which side of the line yours falls on.
Every site visit includes a walk-through with our engineer. If renovation will do the job, we will tell you, even though a rebuild is the bigger contract for us.
Option one
Renovation usually makes sense when
- Columns, beams and slabs show no serious cracking or exposed steel
- The layout still works and you mainly need new plumbing, wiring, finishes and waterproofing
- You need to keep living in part of the house while work goes on
- The house already sits above road level and stays dry in heavy rain
Option two
A rebuild usually makes sense when
- The roof slab leaks in several places or its steel is rusting through
- Damp and salt have spread through the ground-floor walls
- The house sits below the road and takes in water every monsoon
- You want a basement, an extra storey or a new layout the old foundations cannot carry
Local problems, practical fixes
What Goes Wrong in Older Falcon Complex Houses, and How We Prevent It
These are the issues Falcon Complex homeowners describe to us again and again. None of them is solved with fresh paint or a quick patch. They are solved at the design and structure stage, which is where we start.
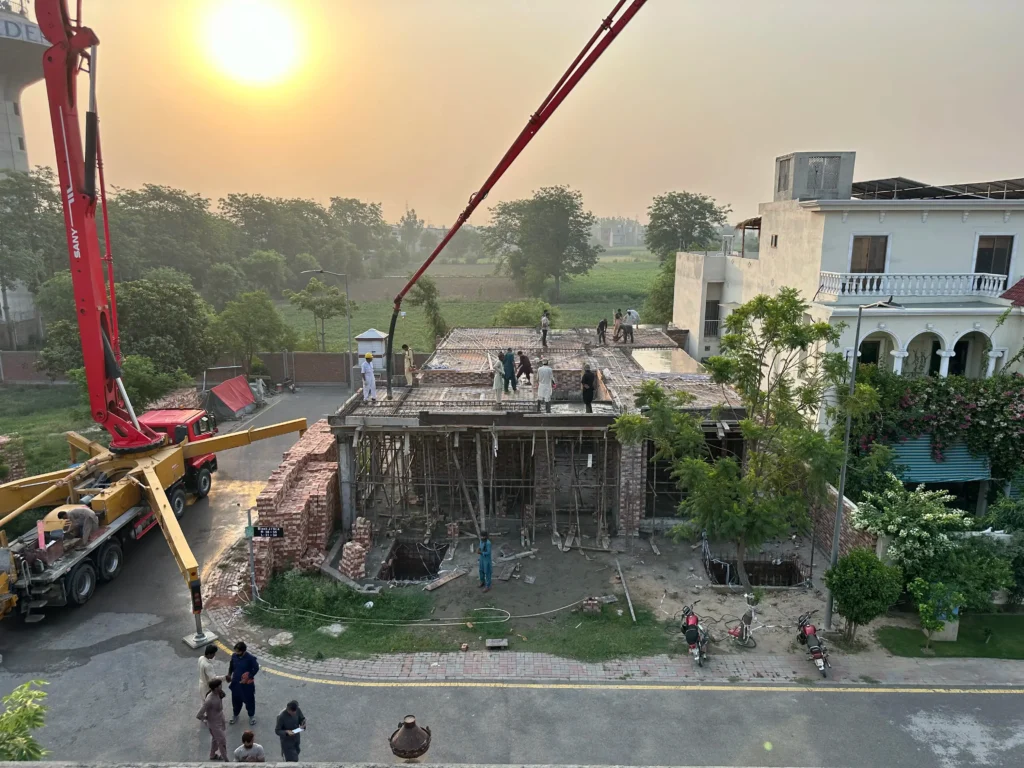
Rainwater pouring in from the street
Repeated road re-carpeting has left many older houses lower than the street outside. In July 2024 Gulberg recorded more than 100 mm of rain in a single day, and low houses took that water straight into the porch and drawing room.
Our fix: before design starts we take levels of the road, the neighbouring plots and yours. The new floor level is set safely above the street, the driveway slopes outward, and roof drains and storm lines are sized for cloudburst-level rain.
Damp and salt (shor) rising up the walls
Many older houses were built without a proper damp-proof course. Moisture climbs through the brickwork, leaving flaking plaster, white salt patches and a musty smell that returns after every coat of paint.
Our fix: a continuous damp-proof course at plinth level, waterproofing admixture in foundation and plinth concrete, bitumen coating below ground and moisture-resistant plaster outside. In renovations we cut out salt-damaged plaster instead of painting over it.
Digging next to a neighbour’s home
Falcon Complex houses often share boundary walls with homes whose foundations are shallow and decades old. Careless excavation for a basement or deep footing can crack the house next door and sour relations for years.
Our fix: we photograph and record neighbouring walls before work starts, excavate in stages with shoring where needed, keep a safe distance from adjoining footings, and tell neighbours ahead of noisy or heavy days.
Gate entry, work timings and narrow streets
In a gated Air Force community every worker and every truck has to clear security, and there is no room to leave sand and bricks on the street for weeks.
Our fix: we coordinate entry for our team and vehicles with the society, schedule deliveries within permitted hours, and bring material in smaller batches stored inside the plot, so the street stays clear.
Drawings that run into objections
Plans must follow the society’s rules on setbacks, covered area and height. Drawings prepared without them lead to objections, delays and, at worst, changes after the structure is up.
Our fix: our architects prepare architectural and structural drawings to Falcon Complex requirements from the first sketch, and we handle the submission and follow-up so you are not running between offices.
Weak water pressure and tired plumbing
Old galvanised pipes, undersized tanks and shared lines mean low pressure upstairs and rusty water in the bathrooms.
Our fix: correctly sized underground and overhead tanks, PPR plumbing throughout, a separate line for each floor and provision for a pressure pump, so the top-floor shower runs as well as the ground floor.
Weather-proof by design
Built for All Four of Lahore’s Seasons
A Lahore house has to cope with 45°C afternoons, monsoon cloudbursts, weeks of winter smog and cold, damp nights. We design for every one of them from day one, because fixing them later always costs more.
May – June
Summer Heat
- Roof insulation with thermopore (EPS) or foam concrete, finished with brick tiles and a heat-reflective coat
- Fewer, well-shaded openings on west and south-west walls
- Deep chajjas and window shades against the high summer sun
- Cross-ventilation and a stair tower that pulls hot air out
July – September
Monsoon Rain
- Roof waterproofing laid to proper falls, so water never sits on the slab
- Rain pipes sized for heavy downpours, with drip edges on every projection
- Plinth above road level and an outward-sloping driveway
- Sealed window frames and protected external wiring
November – December
Smog Season
- Well-sealed uPVC or aluminium windows, double-glazed where it matters
- Planned points for air purifiers and fresh-air ventilation
- Ducted kitchen and bathroom exhaust for cleaner indoor air
- Simple, washable exterior finishes that do not trap dust
December – February
Winter Cold
- Lounges and bedrooms placed to catch the low winter sun
- Insulation that keeps warmth in as well as heat out
- Gas, heater and geyser points planned into every layout
- Dry, damp-free walls so rooms stop feeling cold and musty
Designing for Falcon Complex
What We Keep in Mind Before We Draw a Single Line
A good Falcon Complex home is planned around the plot, the street and the way your family actually lives. These are the questions our architects work through with you at the design stage.
Sun and orientation
Lounges and bedrooms placed where light is soft and heat is low, with fewer openings facing west.
Privacy from close neighbours
Windows offset from the house next door, screened side walls and parapets high enough to use the roof.
Parking for today’s cars
A porch and gate sized for two or three cars, with room to turn on a narrow street.
Two families, one house
A separate upper-portion entrance, kitchen and meters, one of the most common requests we get here.
Light deep inside the plot
Courtyards, skylights and stair-tower windows so middle rooms on 14 marla and kanal plots are never dark.
Finishes that age well
Materials that handle dust, heat and rain without constant upkeep, so the house still looks right in ten years.
One team, start to finish
How a Falcon Complex Project Runs With Us
Free site visit
We walk the house or plot with you, take road and plot levels, and check the condition of what is already there.
Design and 3D
Floor plans and 3D elevations shaped around your family, your plot and the society’s bylaws.
Approvals and quotation
Drawings submitted for approval, plus an itemised written quotation and an agreed schedule.
Construction
Demolition, grey structure and finishing, supervised by our engineers with weekly photo and video updates.
Handover
A final walk-through and snag list with you, then the keys to a home that is ready to live in.
Services available in Falcon Complex
From our Lahore sites
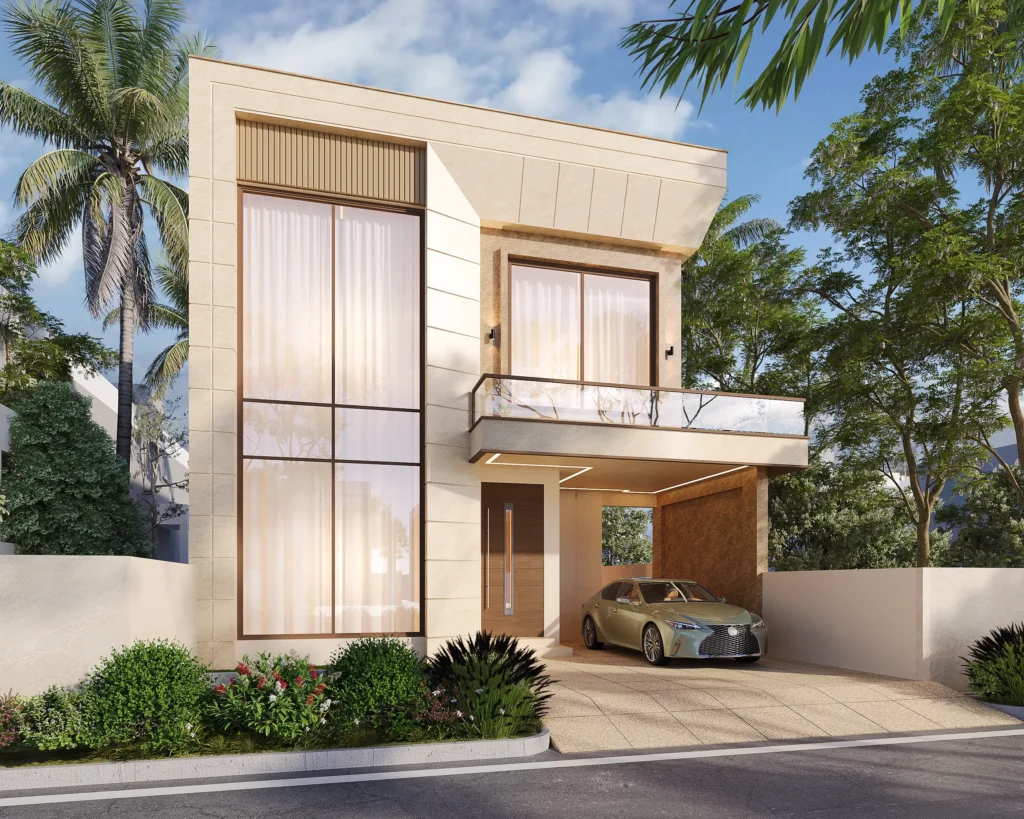
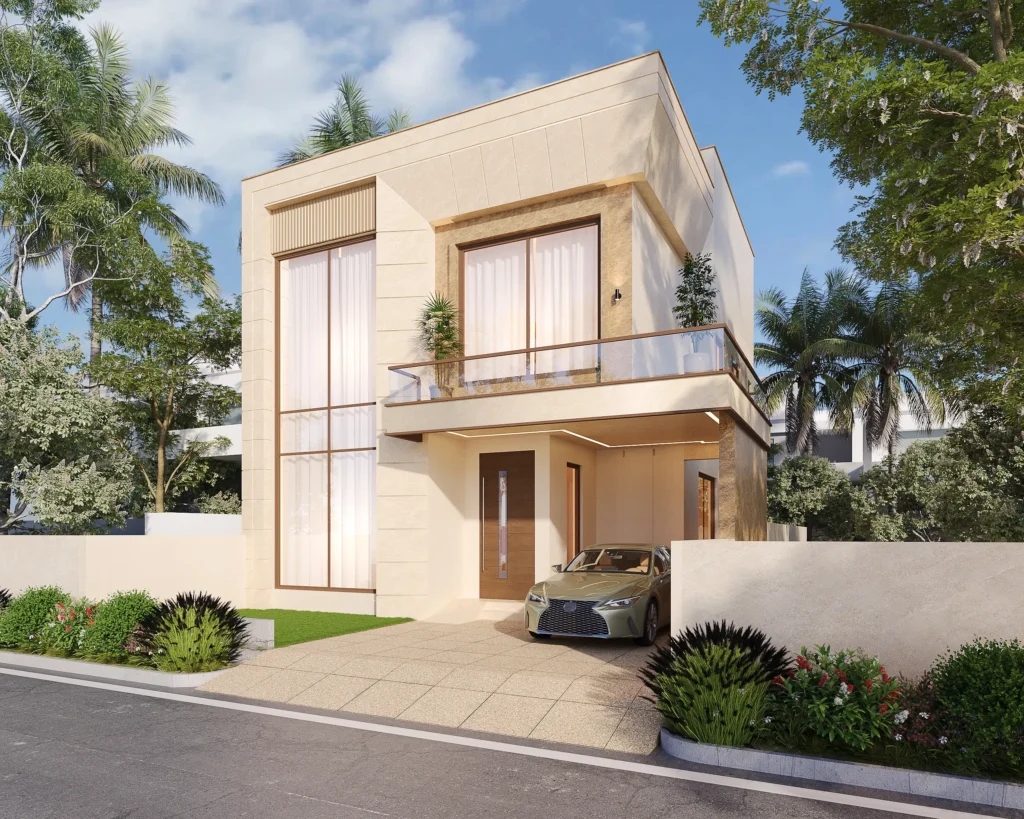
Homes We Have Designed and Built
From 3D elevations to grey structure and finished interiors, this is the standard of work we bring to every Falcon Complex project.
Reviews
What Our Clients Say
Posted on GoogleTrustindex verifies that the original source of the review is Google. RSM has been our go-to contractor for three different projects now. They always deliver what they promise and their workers are skilled. Communication is clear and they respect the agreed timeline.Posted on GoogleTrustindex verifies that the original source of the review is Google. "TechBehemoths lists RSM as a top commercial construction company—and now I understand why. Their team delivered high-quality work for our office building, on time and within budget. I’ll definitely be choosing them for future commercial and residential We hired RSM for our house extension and they did quality work. The new rooms blend perfectly with the existing structure and they cleaned up the site daily. Fair pricing and honest people to deal with.."Posted on GoogleTrustindex verifies that the original source of the review is Google. The interior design team at RSM transformed our living room completely. They suggested modern furniture that fits our budget and the color scheme looks amazing. My wife is extremely happy with how everything turned out.Posted on GoogleTrustindex verifies that the original source of the review is Google. If you’re looking for a professional and transparent construction company, RSM Developers is your go-to option. They made my house construction project stress-free and smooth.Posted on GoogleTrustindex verifies that the original source of the review is Google. "RSM recently completed the grey structure of my Spanish-style 10-marla house in Bahria Town. Their work proves why they’re considered a leading house construction company in Lahore. I’m already planning to use them for finishing as well—they’re the real deal."Posted on GoogleTrustindex verifies that the original source of the review is Google. "As a construction company, RSM handled everything from planning to finishing with excellent project management. Their team was transparent, responsive, and always professional. They made the entire house construction process smooth and hassle-free for me."Posted on GoogleTrustindex verifies that the original source of the review is Google. One of the best construction companies in Lahore! Professional team, excellent quality work, and great attention to detail. Highly recommended!Posted on GoogleTrustindex verifies that the original source of the review is Google. This company does excellent work. Their construction quality and attention to detail are truly impressive. Highly recommended!I had a great experience with this construction company in Lahore. They delivered the project on time with excellent quality and attention to detail. Highly recommended for reliable and professional work.Posted on GoogleTrustindex verifies that the original source of the review is Google. Excellent civil engineering service with strong project management and timely delivery. Great experience working with them.
Questions we hear often
Falcon Complex Construction FAQs
Still unsure about something? Talk to our team directly. We are happy to answer questions before you commit to anything.
Do you build inside PAF Falcon Complex, Gulberg III?
Yes. We take on new homes, complete rebuilds and renovations in Falcon Complex and the surrounding Gulberg, Garden Town and Kalma Chowk area. The first site visit is free.
Should I renovate my old house or rebuild it?
It depends on the structure, not the age. If the columns, beams and slabs are sound and the house sits above road level, renovation is often better value. If the slab leaks widely, damp has spread or you want a basement or extra storey, rebuilding usually works out better over time. We give you a written recommendation after the site visit.
How long does a rebuild take?
It depends on plot size, basement, finishes and approvals. As a general guide, the grey structure of a 10 marla house typically takes four to six months, and a complete turnkey home takes longer. You receive a stage-wise schedule with your quotation, before any work starts.
Can you handle demolition and society approvals?
Yes. We manage demolition and debris removal, prepare architectural and structural drawings to the society’s requirements, and follow the submission through on your behalf.
How do you protect neighbouring houses during construction?
We record the condition of neighbouring walls before starting, excavate in stages with shoring where needed, keep material inside the plot and schedule noisy work sensibly. In a close community like Falcon Complex, good relations with neighbours matter, and we treat them that way.
I live abroad. How will I know what is happening on site?
You get a single project manager, weekly photo and video updates, and payments linked to completed stages. We regularly work with clients who manage their entire build from overseas.
What services do you offer in Falcon Complex?
We handle the full journey under one roof: architecture and 3D design, demolition, grey structure construction, complete finishing and interior design. You can hire us for the whole project or for a single stage.
Do you only build grey structure, or complete turnkey homes?
Both. Some clients want us for the grey structure and manage finishing themselves, while others want a complete turnkey home with plumbing, electrical, tiles, woodwork and paint done. We quote each option clearly so you can compare.
Can you design my house before construction starts?
Yes. Our architects prepare floor plans and 3D elevations around your plot size, road level, sunlight and family needs. You see exactly how the house will look before a single brick is laid, and you can request changes at the design stage.
Do you also do interior design?
Yes. We design and finish living rooms, kitchens, bedrooms and bathrooms, including false ceilings, lighting and woodwork. Planning the interiors alongside the structure avoids costly changes later.
How is the construction cost calculated?
Cost depends on plot size, number of storeys, basement, and the quality of materials and finishes you choose. After the site visit and design, we give you a detailed written quotation with a stage-wise payment schedule, so you know what you are paying for at every step.
How do I get started?
Call or WhatsApp us on 0322 7391447 to book a free site visit. We will look at your plot or existing house, discuss what you have in mind and explain the next steps, with no obligation.
Start with a site visit
Planning to Build or Rebuild in Falcon Complex?
Tell us your plot size and what you have in mind. We will visit, take levels, look at the existing house if there is one, and give you clear next steps. No charge and no obligation.
Call us0322 7391447
WhatsAppMessage the team