

Shahdara · Ravi Road · Shalimar · GT Road
Construction Company in North Lahore
From inherited houses in the old mohallas of Shad Bagh and Baghbanpura to new plots across the river in Shahdara, RSM Home & Developers designs and builds homes that stay dry in the monsoon, cool in June and strong enough for the floor your family will add next. House design, grey structure and turnkey construction under one contract, with an engineer answerable for your site from the first visit to the day you move in.
Building in Lahore since 2008 • Old-house rebuilds and new plots • Written, itemised contracts
17+
Years of building across Lahore
1,000+
Families and projects served
One
Team for design, structure and finishing
Know the Ground You Build On
North Lahore Has Its Own Building Challenges. We Start There.
North Lahore is where the city began. Its streets stretch from the Walled City and Ravi Road through Badami Bagh, Shad Bagh, Misri Shah and Baghbanpura to Shalimar, Mughalpura and Harbanspura, then over the Ravi bridge to Shahdara and the newer schemes on GT Road and Sheikhupura Road. Houses here are usually passed from parents to children, and a large number are now 40 or more years old.
Building well in this part of Lahore means respecting two very different realities. In the old mohallas, a new house goes up in a lane barely wide enough for a rickshaw, wall to wall with families who are still living next door. Near the river, the August 2025 flood that entered localities around Shahdara and Badami Bagh showed what happens when plinth levels and drainage are an afterthought. Our design and site plan deals with both from day one.
How We Can Help
Construction Services for North Lahore Homes and Shops
Some clients need us only for the structure, others want a home they can move straight into. Pick the service that fits your plot, budget and timeline.

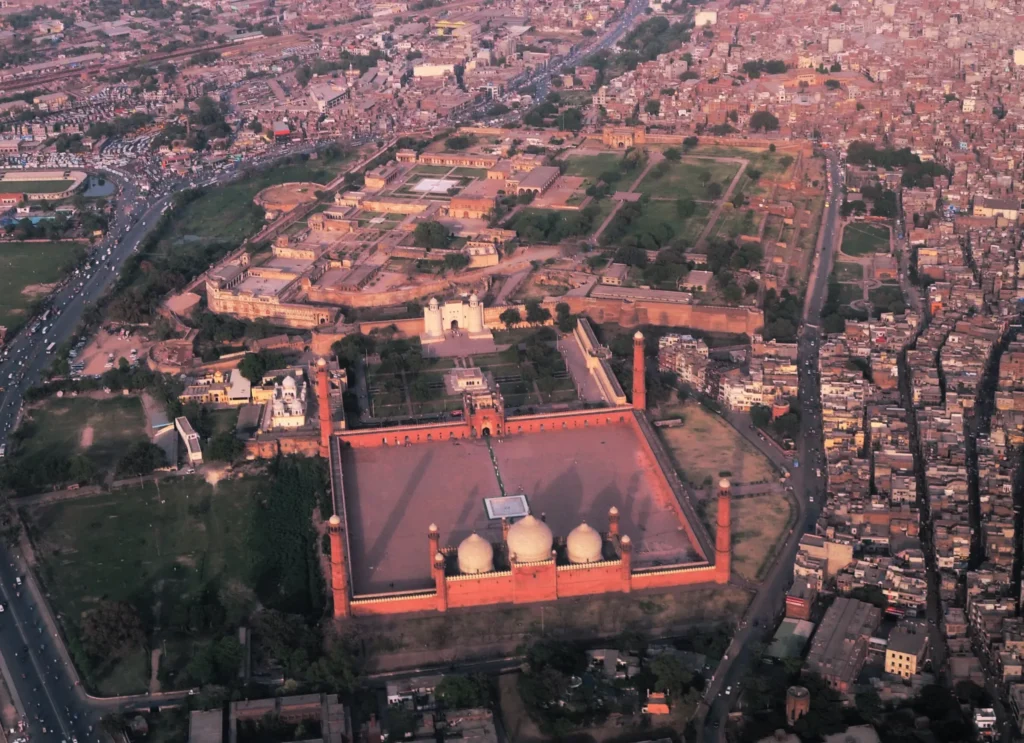
Repairing damp, cracked or sinking houses, adding a new floor, or safely demolishing and rebuilding an old home in the inner city.
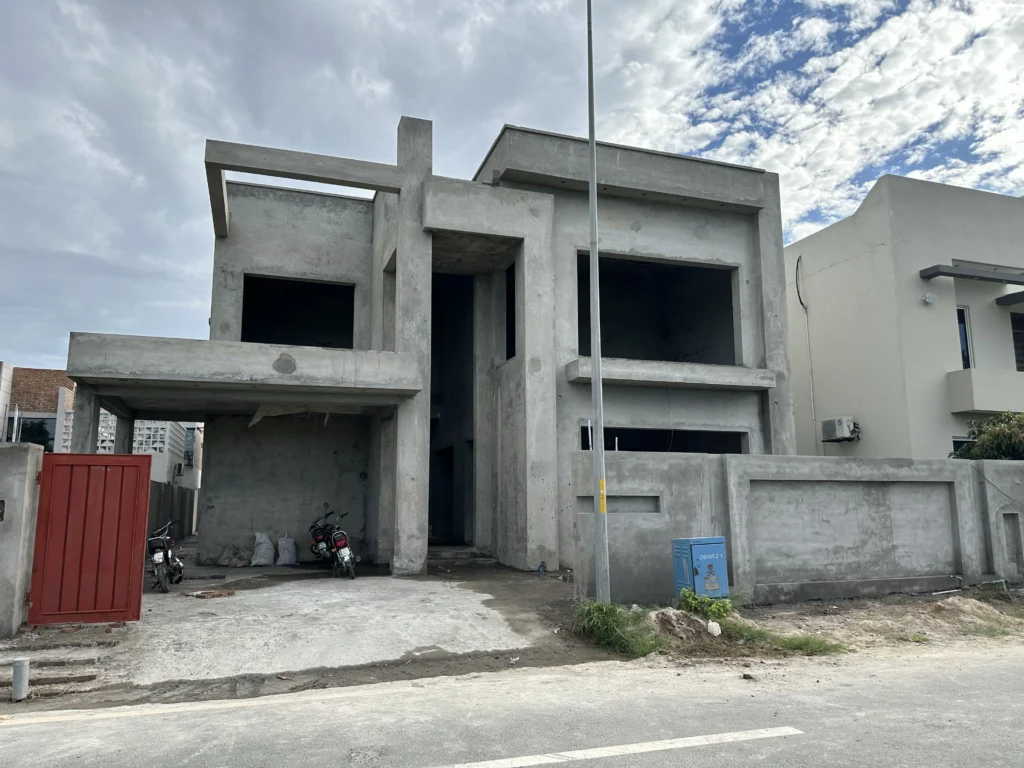
Digging, foundation, columns, beams, roof slabs, brick walls, conduits and plaster, built to your approved drawings with an engineer check at every slab.
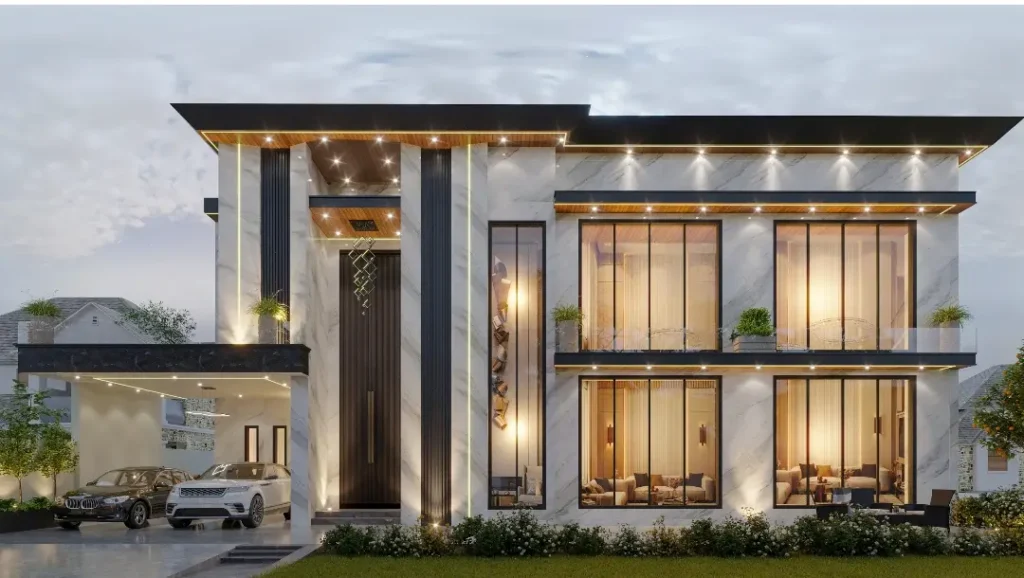
Foundation to final coat of paint: tiles, kitchen, wardrobes, wiring and bathroom fittings included, and you receive the keys to a finished home.

Layouts that make the most of narrow or irregular plots, 3D front elevations, and structural, electrical and plumbing drawings ready for submission.
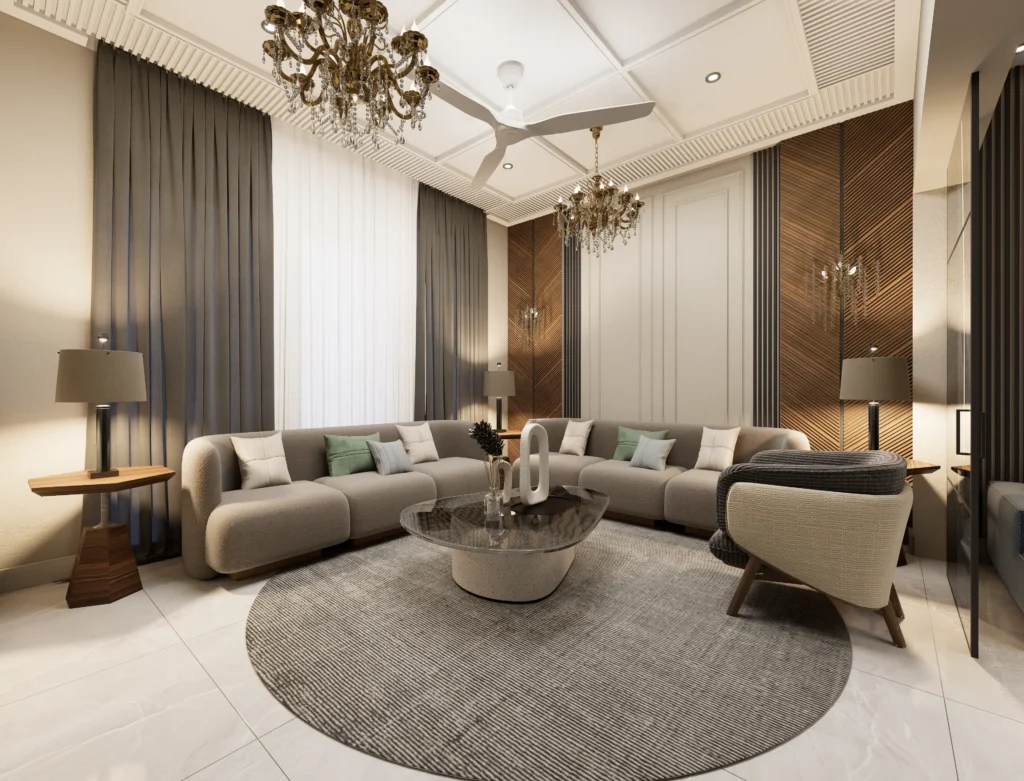
False ceilings, lighting, flooring, kitchens, wardrobes and colour schemes planned with your family and installed by our own team.
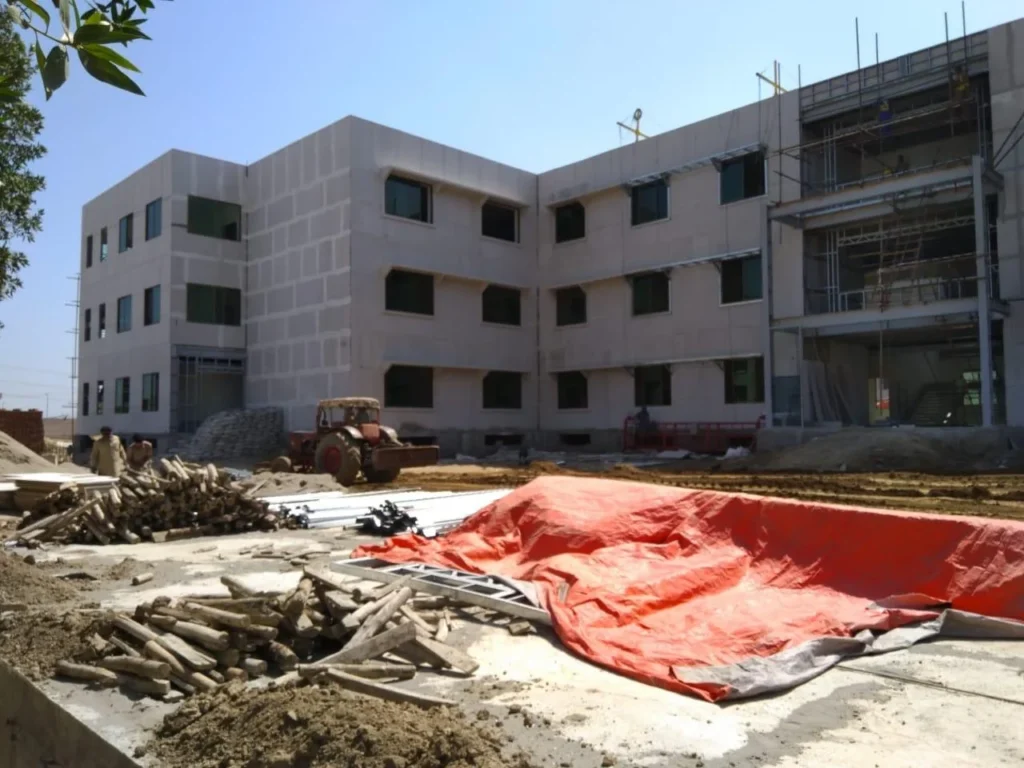
Shops with homes above, small plazas and offices on busy roads such as GT Road and Ravi Road, designed for footfall, loading and rental income.
What Homeowners Tell Us
Four Problems We Fix Again and Again in North Lahore
When families in North Lahore first call us, it is usually because something has already gone wrong: water in the drawing room after a storm, plaster dropping off the walls, or a neighbour upset about a cracked wall. Here is what causes each problem and what we do differently.
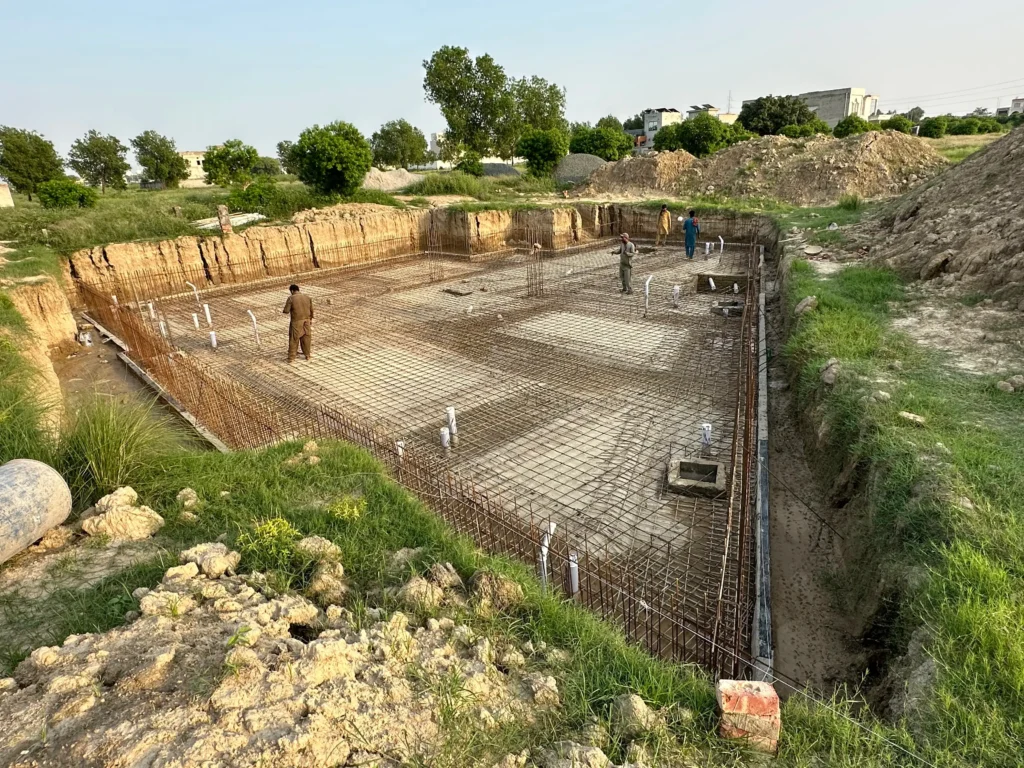
Ravi Floods and High Groundwater
Problem: The 2025 flood reached Shahdara and Badami Bagh, and homes near the river face seepage and sewage backflow every monsoon.
Our fix: A plinth raised from actual site levels, waterproofed foundations, backflow valves and electrics kept high.

Salt Damp (Shor) in Old Houses
Problem: Decades-old homes without a damp barrier get white salt crusts, falling plaster and musty rooms, and many now sit below the road.
Our fix: A plinth above road level with a proper damp barrier. In renovations, salt-treated walls or an honest rebuild.

Narrow Lanes and Shared Walls
Problem: No room for mixers or trucks, and careless digging cracks the neighbour’s wall before the roof is cast.
Our fix: Wall surveys first, shored digging in sections, small scheduled deliveries and supervised concrete.
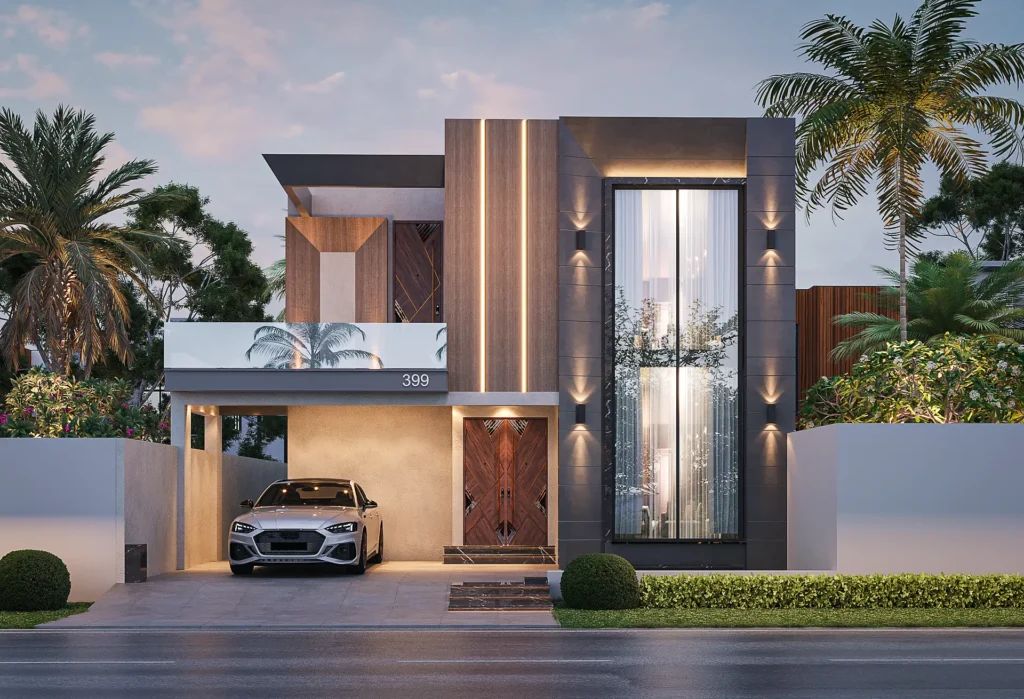
Hot, Dark and Dusty Rooms
Problem: Packed streets block breeze and daylight, roofs bake at 45°C and road dust gets into every room.
Our fix: Skylights and light shafts, cross-ventilation, an insulated roof and sealed windows.
Contractors Who Disappear Halfway
Half-finished houses left by a contractor who ran out of money are a common story. You get an itemised quotation, a written agreement and stage-wise payments tied to work actually completed, with our engineers on site at every stage.
Families Working Overseas
Many households in Shahdara and the old city have a son or brother in the Gulf, the UK or Europe paying for the house. They get one fixed contact person, progress photos at every slab and wall stage, and video calls from the site whenever they ask.
Termites in Old Homes and Soil
Old timber, damp walls and Lahore’s soil make termites a real risk in older neighbourhoods. We treat the excavated foundation area before backfilling and replace infested wood during renovations.
Is your house already showing one of these signs?
Send us a photo or ask for a visit. An engineer will inspect the problem, tell you what is causing it and what fixing it involves, with no obligation.
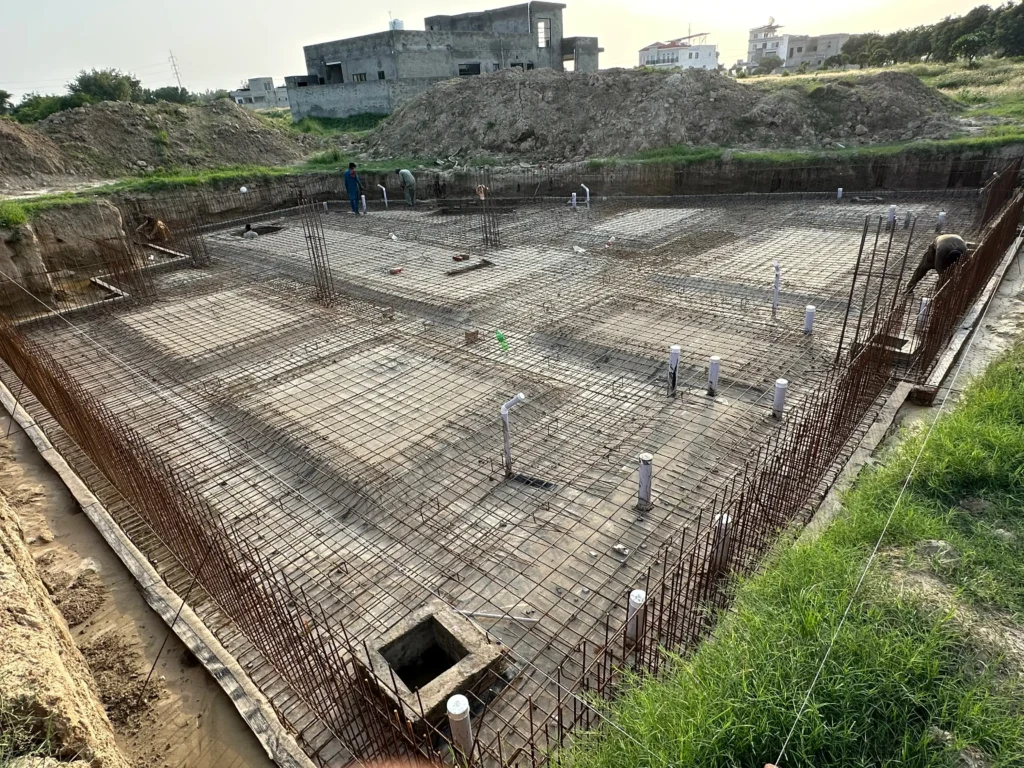

Foundations First
River Soil, Old Fill and Shared Walls: Getting the Foundation Right
Within a few kilometres, North Lahore goes from soft, sandy river soil near the Ravi to old-city ground that has been dug, filled and rebuilt for centuries, while many plots in the newer GT Road and Sheikhupura Road schemes were raised with loose earth. Each behaves differently under load and in the rain, so we test before we design.
- Bore or pit test to read soil strength and how high water rises
- Foundation drawings by a structural engineer, allowing for floors you may add later
- Underpinning or stepped footings wherever we dig beside an old shared wall
- Compaction in thin, watered layers on any filled part of the plot
- Termite treatment and a damp barrier at plinth level
- Cube tests and steel checks before each concrete pour
Designed for Lahore Weather
A House That Handles June, July and January
In North Lahore the year brings 45°C afternoons, cloudbursts that turn low lanes into streams, weeks of winter smog from traffic and industry, and spring dust storms. Here is what goes into every house we build for each of those months.

Peak Summer
Keeping the Heat Out
- Thermopore or foam insulation under roof tiles, finished in reflective white
- Hollow or double-leaf brick walls on the west face
- Sun shades over windows and a ventilated stair tower that pulls hot air up and out
- Light courts that bring in daylight without direct sun
Monsoon
Staying Dry When the Lanes Flood
- Plinth level set above the road and known flood marks
- Roof falls and enough rain spouts that water clears in minutes
- Membrane waterproofing on roofs, washrooms and tanks
- Backflow valves so sewer water cannot rise into the house
Winter
Warm Rooms and Cleaner Air in Smog Season
- Weather-stripped aluminium or uPVC frames, with double glass where you want it
- Bedrooms and lounge turned towards the low winter sun
- Exhaust fans and a closable fresh-air path to keep smog out
- Gas and electric heater points planned into each room

Spring
Ready for Dust and Storms
- Parapets, water tanks and solar frames bolted and tied down
- Rubber seals on doors and windows facing the road
- Recessed entrance so dust and rain stay outside
- Smooth, washable exterior finishes that do not hold dirt
- Boundary walls with pillars and tie beams so strong gusts cannot topple them
Planning Your Home
Eight Things We Settle Before Drawing Your North Lahore Home
Most houses in North Lahore are home to more than one generation, share walls with neighbours on two or three sides, and have to serve the family for decades. These are the decisions we agree with you first, because they are very hard to change once the structure is up.

01
Plot Level and Flood History
We take levels of your plot, the road and the sewer line and ask about past flooding, so the plinth height is set by facts rather than guesswork.
02
Light and Air on Narrow Plots
Skylights, light shafts and an open stairwell bring daylight and fresh air into the middle of a 3 to 5 marla house that only has windows on one side.
03
Privacy in Close-Knit Streets
Windows, balconies and roof parapets are placed so you are not looking into a neighbour’s home and they are not looking into yours, with jaali screens where needed.
04
Room to Grow Upwards
Many families add a floor when a son marries or rent out a portion. We design the foundation, columns and stairs now so another floor can be added safely later.
05
Shop Below, Home Above
On main roads such as GT Road and Ravi Road, we design a shop or office on the ground floor with a separate, private entrance and stair for the family living above.
06
Parking on Tight Plots
A car porch, space for motorbikes and a gate that opens without blocking the lane, planned so parking does not swallow the rooms your family needs.
07
Water Storage, Pressure and Quality
Water pressure is low in many older areas. We size tank capacity, pump size and pipe diameters so every floor gets water, and plan filtration where groundwater quality is poor.
08
Approvals and Legal Status of the Plot
Drawings are prepared to the by-laws of the authority that controls your area, and we advise you to confirm the plot’s approval status before building, especially near the river.
Materials We Use
Branded Steel, Cement, Paint and Fittings in Every House


How It Works
How Your North Lahore House Goes From Plan to Possession
01
Visit and Inspection
An engineer visits your plot or old house, checks levels, the lane, neighbouring walls and the soil, and listens to what your family needs.
02
Drawings and Approval File
You see floor plans and a 3D front view first, then we prepare structural and service drawings and the file for your area’s approving authority.
03
Fixed Quotation and Contract
Every material, brand and stage is written into the quotation, along with the timeline and payment schedule, before you sign anything.
04
Construction With Daily Supervision
Our site engineer runs the work day to day, and you get progress photos and videos at each stage, whether you live next door or abroad.
05
Final Check and Keys
We inspect the house together, put right every point you raise, then give you the keys along with as-built drawings and warranty papers.

Budget and Pricing
How We Price a House in North Lahore
No two plots in North Lahore cost the same to build on. A 3 marla rebuild in a narrow lane and a 10 marla new house in Shahdara need very different budgets, so we price your actual drawings instead of quoting a flat rate. What moves the number:
- Plot size, covered area and floors, plus any basement or future floor
- Scope: structure only, or a finished house ready to live in
- Brands and grades of steel, cement, bricks, cables and sanitary ware
- Old structure: demolition, debris removal and protecting shared walls
- Site access: narrow lanes that need small loads and manual handling
- Raising the plinth above the road or past flood levels
- Finishes: tiles, woodwork, kitchen and lighting
Your quotation spells out what is included and what is not, payments are tied to finished stages, and any change you ask for is priced in writing first.
Reviews
What Lahore Families Say About Us
Posted on GoogleTrustindex verifies that the original source of the review is Google. RSM has been our go-to contractor for three different projects now. They always deliver what they promise and their workers are skilled. Communication is clear and they respect the agreed timeline.Posted on GoogleTrustindex verifies that the original source of the review is Google. "TechBehemoths lists RSM as a top commercial construction company—and now I understand why. Their team delivered high-quality work for our office building, on time and within budget. I’ll definitely be choosing them for future commercial and residential We hired RSM for our house extension and they did quality work. The new rooms blend perfectly with the existing structure and they cleaned up the site daily. Fair pricing and honest people to deal with.."Posted on GoogleTrustindex verifies that the original source of the review is Google. The interior design team at RSM transformed our living room completely. They suggested modern furniture that fits our budget and the color scheme looks amazing. My wife is extremely happy with how everything turned out.Posted on GoogleTrustindex verifies that the original source of the review is Google. If you’re looking for a professional and transparent construction company, RSM Developers is your go-to option. They made my house construction project stress-free and smooth.Posted on GoogleTrustindex verifies that the original source of the review is Google. "RSM recently completed the grey structure of my Spanish-style 10-marla house in Bahria Town. Their work proves why they’re considered a leading house construction company in Lahore. I’m already planning to use them for finishing as well—they’re the real deal."Posted on GoogleTrustindex verifies that the original source of the review is Google. "As a construction company, RSM handled everything from planning to finishing with excellent project management. Their team was transparent, responsive, and always professional. They made the entire house construction process smooth and hassle-free for me."Posted on GoogleTrustindex verifies that the original source of the review is Google. One of the best construction companies in Lahore! Professional team, excellent quality work, and great attention to detail. Highly recommended!Posted on GoogleTrustindex verifies that the original source of the review is Google. This company does excellent work. Their construction quality and attention to detail are truly impressive. Highly recommended!I had a great experience with this construction company in Lahore. They delivered the project on time with excellent quality and attention to detail. Highly recommended for reliable and professional work.Posted on GoogleTrustindex verifies that the original source of the review is Google. Excellent civil engineering service with strong project management and timely delivery. Great experience working with them.
Common Questions
North Lahore Building FAQs
Which parts of North Lahore do you build in?
We take on projects across North Lahore, including Shahdara, Ravi Road, Badami Bagh, Shad Bagh, Misri Shah, Baghbanpura, Shalimar, Mughalpura, Harbanspura and the housing schemes along GT Road and Sheikhupura Road, from empty plots to old family homes.
Can a 3 or 5 marla plot in a narrow lane still get a bright, comfortable house?
Yes. Small plots are normal in North Lahore and just need careful planning. Skylights, light shafts and an open stairwell bring daylight inside, the structure is designed for an extra floor, and deliveries and digging are organised so neighbours’ walls and the lane are protected.
My area was affected by the 2025 Ravi flood. How will you protect my new house?
We first ask you to confirm the plot’s approval status, then take levels against the road and past flood marks. The plinth is raised to suit, foundation and plinth concrete are waterproofed, sewer lines get backflow valves and electrical points are kept high. No house can be made completely flood-proof, but these steps sharply cut damage and repair bills.
Is it better to repair my old house or knock it down and rebuild?
It depends on what the inspection finds. Our engineer checks the footings, walls, roof slabs and damp levels and gives you both options with costs. If we recommend rebuilding, we handle demolition and debris and protect the shared walls of the houses next door throughout.
Will you help with the building plan approval?
Yes. Our architects draw the plans to the by-laws of whichever body controls your area, whether that is LDA, the Metropolitan Corporation Lahore or a private housing society, and we help you put the approval file together. Rules differ between areas, so we check them before the drawings are final.
How long will my house take to build?
Plot size, design and scope all affect the timeline, and smaller plots move faster. For a 10 Marla house, plan on roughly 5 to 7 months for grey structure and 10 to 14 months for turnkey. Your contract includes a stage-by-stage schedule. See our 10 Marla house construction page for more detail.
I work abroad. Can I build my North Lahore house without coming back?
Yes. A large share of our clients live in the Gulf, the UK or Europe. You get one point of contact, photos and videos at every stage, video calls from the site and payments linked to completed work.
Didn’t find your answer? Our team is happy to talk it through.
Start Your Project
Rebuilding an Old House or Starting on a New Plot? Let's Talk.
Tell us your plot size, area and what you want to build. We will arrange a visit, check the site and send you a detailed, line-by-line estimate.
Call: 0322 7391447 | Email: Info@rsmdevelopers.com
Office: Plot #6, opposite Expo Center Road, Lahore | Mon–Sat, 9 am – 9 pm