

Valencia Town · Defence Road · Lahore
Construction Services in Valencia Town, Lahore
Whether you own an empty plot in one of the newer blocks or a 25-year-old house that needs rebuilding, RSM Home & Developers builds homes in Valencia Town that are planned for its ground, its streets and Lahore’s harsh seasons. Architectural design, grey structure and complete turnkey construction, managed by one team since 2008.
17+ years in Lahore • 1,000+ clients • Itemised quotes, no hidden costs
17+
Years building in Lahore
1,000+
Clients and projects
2008
Building homes since
Free
Site visit and consultation
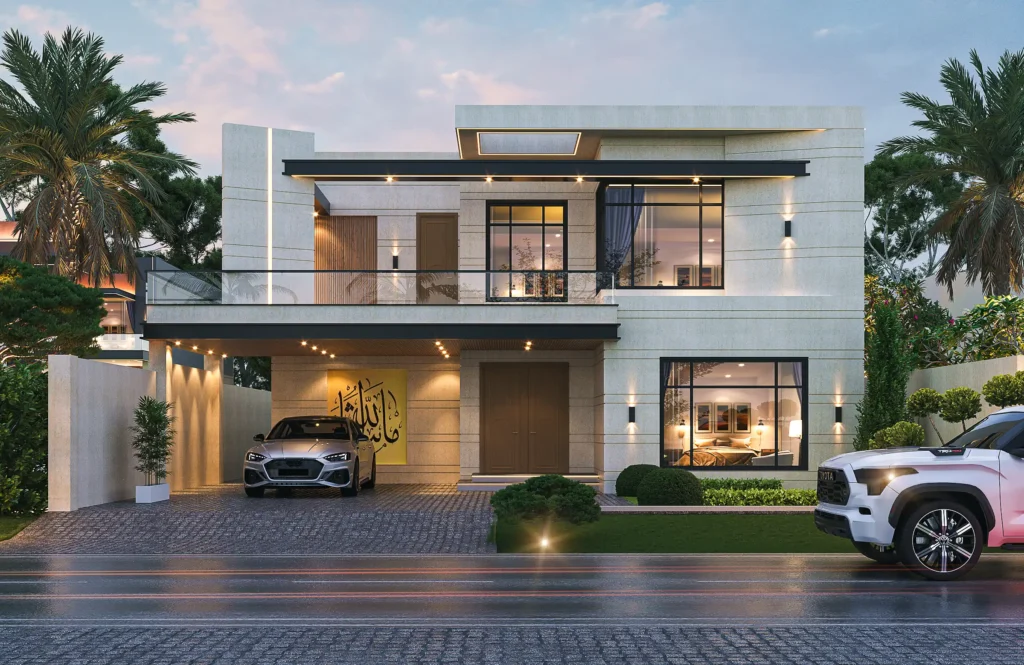
We Know Valencia Town
Building in Valencia Town Is Different, and We Plan for It
Valencia Town sits on Defence Road, directly opposite WAPDA Town, and spreads across roughly 1,120 acres of LDA-approved blocks, from the long-settled A, B and C blocks to newer extensions such as H1, J1 and P1. It is one of the few societies in South Lahore where you find fully settled streets and plots that are only now being built on, side by side.
That mix changes how a house should be built. A rebuild in an older block means working between occupied homes, dealing with a plot that may now sit lower than the road, and curing years of dampness. A new build in a developing block means checking ground that has never carried a structure before. We plan for both before a single brick is laid.
Real Problems, Real Solutions
The Problems Valencia Town Homeowners Bring to Us
Most families who call us are not just asking for “a house”. They want us to fix something that went wrong last time, or make sure it never happens in their new home. These are the issues we hear about most in Valencia Town, and exactly how we deal with each one.
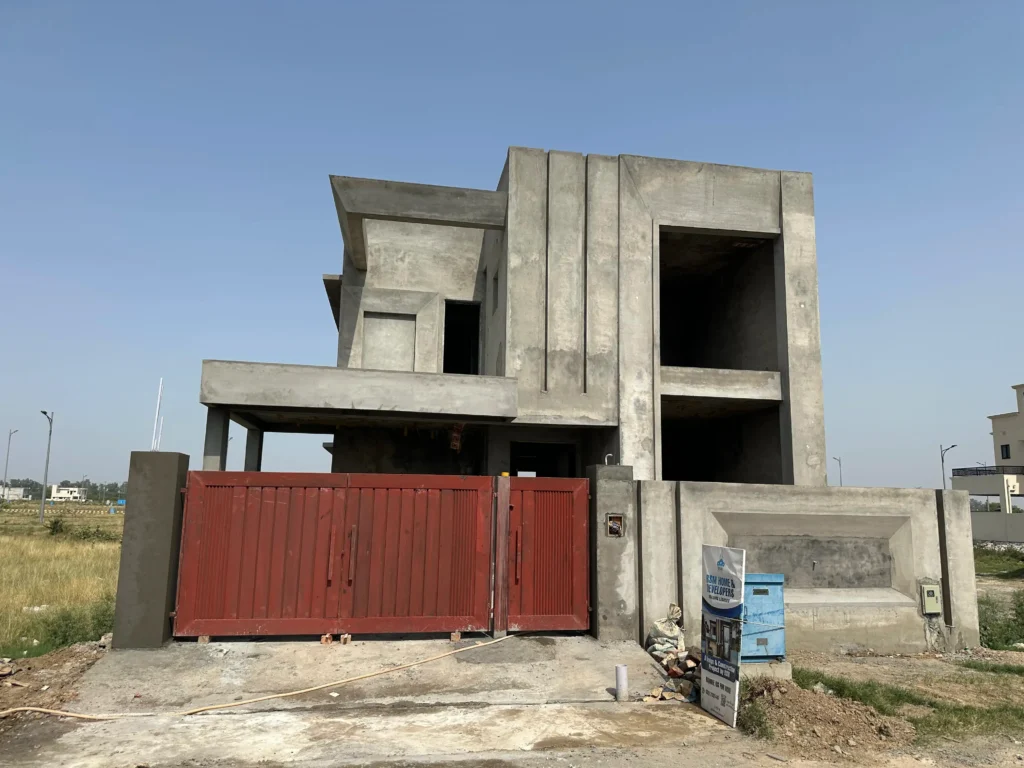
Damp Walls, Peeling Paint and Salt Marks (Shor)
The problem
Lahore’s ground holds moisture and salts that climb up brick walls when the damp-proof course is missing or broken. In many older Valencia homes, the lower two to three feet of the walls show white salt patches, flaking plaster and a permanent musty smell, no matter how often they are repainted.
How we solve it
We lay a proper damp-proof course (DPC) at plinth level, add waterproofing admixture to plinth and foundation concrete, and finish external walls with a moisture-resistant coat. In renovations, we cut out the salt-affected plaster and re-plaster with a salt-resistant treatment instead of painting over the problem.
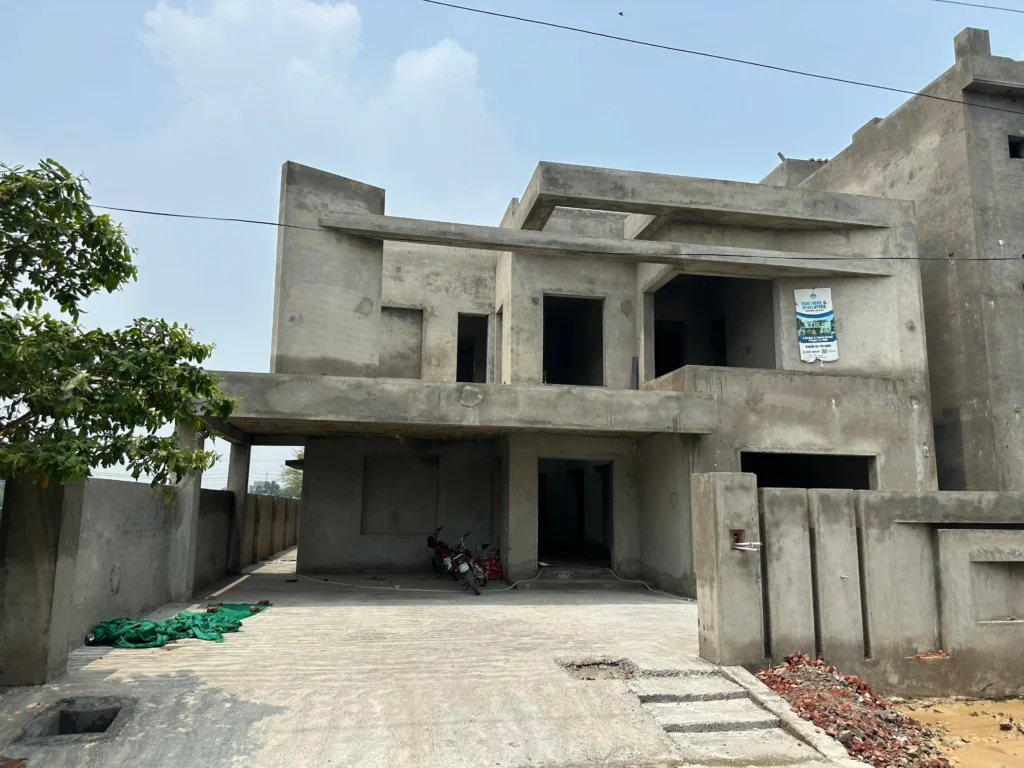
A House That Now Sits Lower Than the Road
The problem
Years of road resurfacing have raised street levels in parts of the older blocks. Houses built at the original level now take in rainwater from the street during the monsoon, and the car porch and drawing room are the first to flood.
How we solve it
Before design starts, we take levels of the road, the neighbouring houses and your plot. We then set the finished floor level safely above the road, slope the driveway and lawn away from the house, and plan storm-water drains so rain leaves your plot instead of collecting in it.
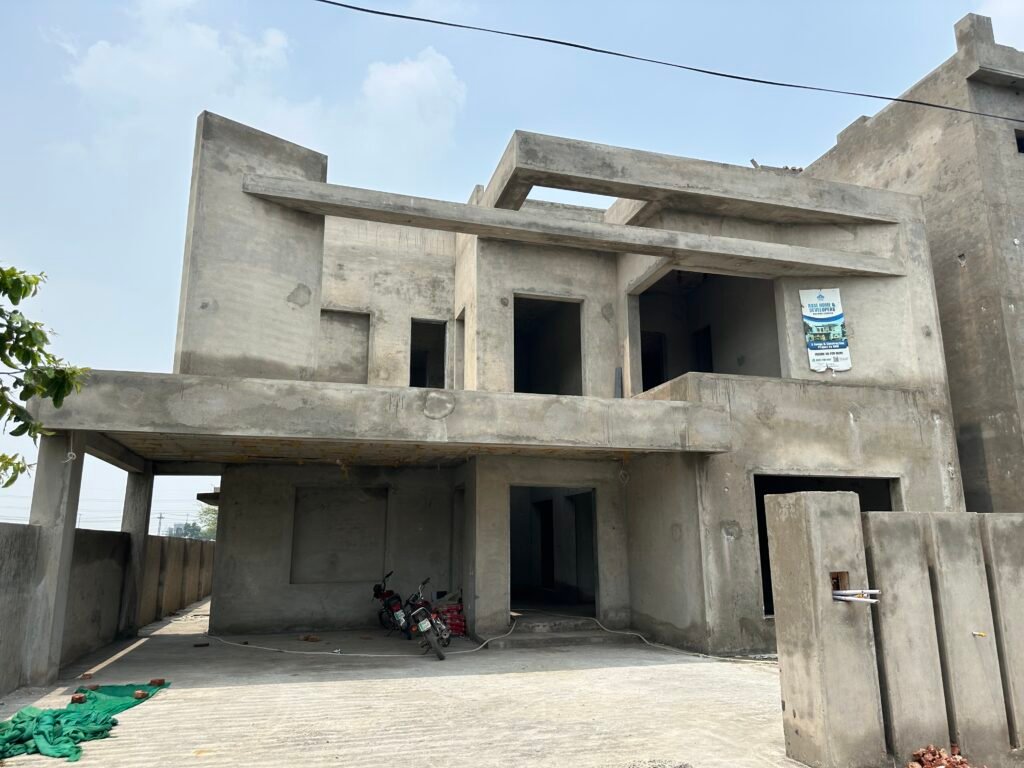
Upper Floors That Turn Into an Oven in June
The problem
With Lahore summers regularly crossing 45°C, a bare concrete roof slab soaks up heat all day and keeps releasing it well into the night. Families end up running the AC non-stop upstairs and dreading the electricity bill.
How we solve it
We insulate roofs with EPS (thermopore) or foam-concrete layers, finish them with brick tiling and a heat-reflective coat, and plan window positions and shading to keep the harsh west sun out. The result is a cooler upper floor and far less work for your ACs.
Cracks, Leaking Slabs and Contractors Who Disappear
The problem
Wall cracks and leaking roofs usually trace back to rushed curing, under-sized steel or no one supervising the site. Add a contractor who stops answering calls halfway through, and a dream home quickly becomes a stressful, expensive project.
How we solve it
Every stage, from excavation to slab casting, is supervised by our engineers. Steel is checked against the structural drawings before every pour and slabs are cured properly. You receive an itemised written quotation and regular photo and video updates, so you always know where your money has gone.
Building Next to Occupied Homes
In settled blocks we protect shared boundary walls during excavation, schedule deliveries and noisy work around your neighbours, and keep the street clear of debris.
Owners Living Abroad
Many Valencia Town plot owners live in the UAE, Saudi Arabia, the UK or Canada. We share weekly photo and video updates, stage-wise payment schedules and live video walk-throughs.
Termites in Lahore's Soil
Termites are common across Lahore. We treat the excavated foundation and the ground under every floor before backfilling, protecting your doors, frames and woodwork for years.
Facing one of these problems in your Valencia Town home?
Tell us what is going wrong. Our engineer will visit, find the cause and explain your options, free of charge.
Below the Ground
Every Strong Home in Valencia Town Starts With the Soil
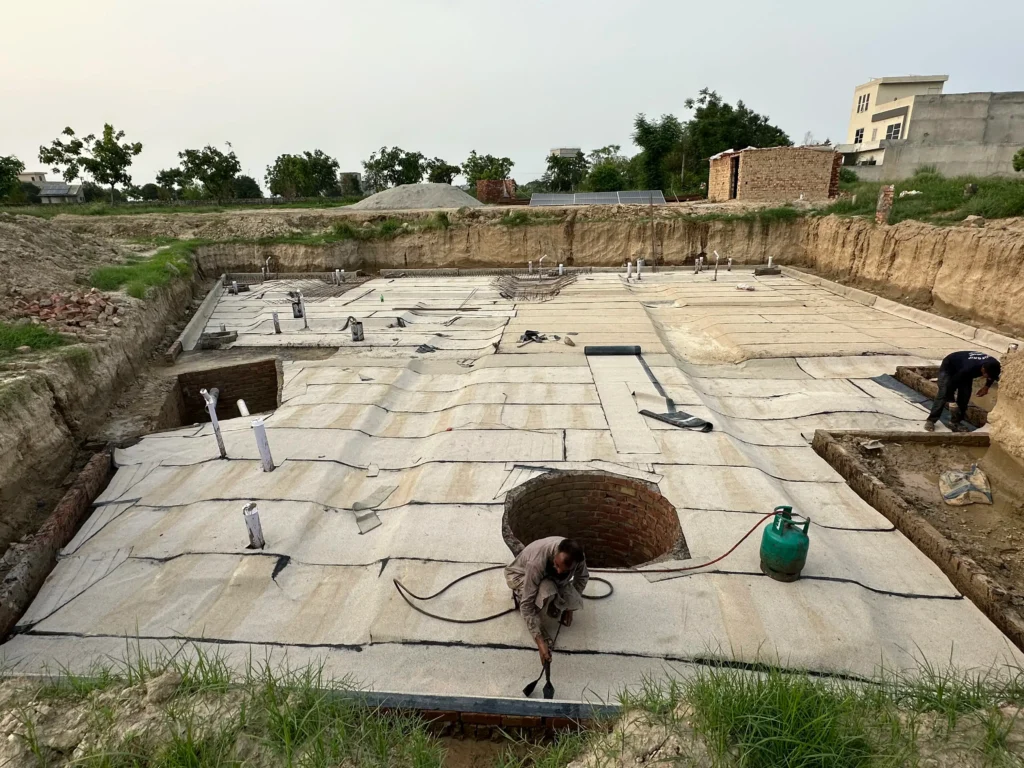
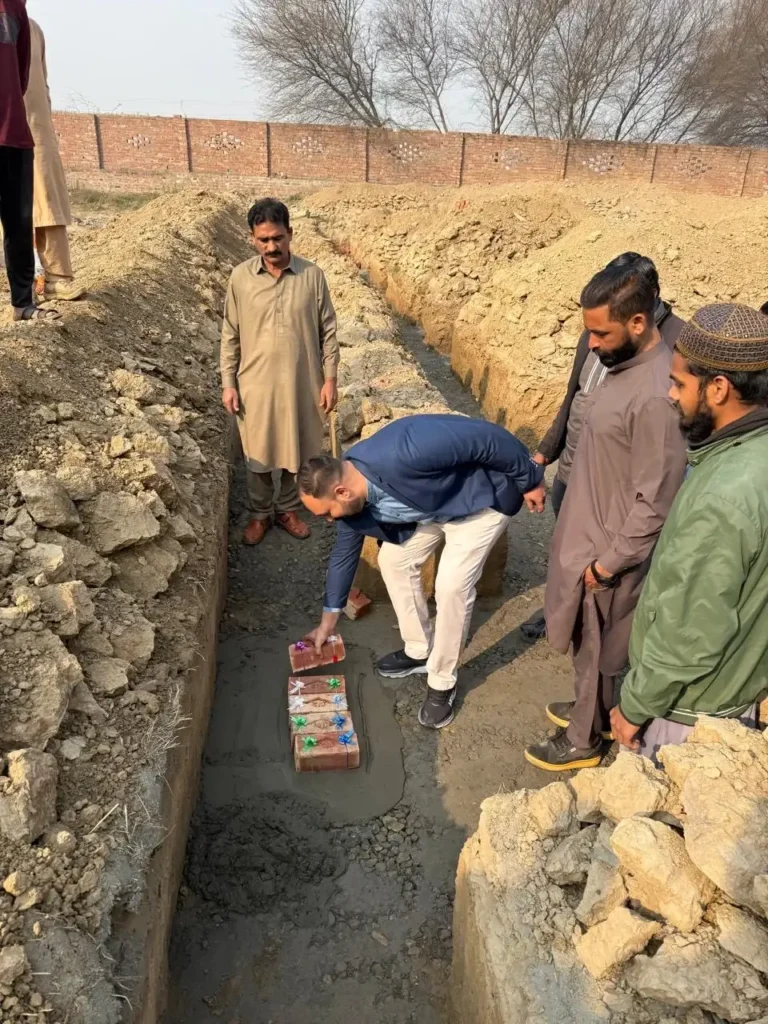
Ground conditions can change from one block of Valencia Town to the next, especially where plots were filled and levelled during development. That is why we never copy a standard foundation from another project. Your foundation is designed for your plot, your soil and the number of floors you plan to build, including a future floor if you might add one later.
- Soil investigation to check bearing capacity and find any loose or filled earth
- Engineer-designed foundation sized for your plot and future floors
- Layer-by-layer compaction of filled earth before the plinth is laid
- Anti-termite treatment and DPC before the walls go up
- Steel, concrete mix and curing checked at every stage
Built for Lahore's Climate
Weatherproof in Every Season
Valencia Town lives through the full Lahore cycle: scorching summers, heavy monsoon downpours, foggy and smoggy winters, and dust storms in between. A home here has to handle all four, so we design and build for each one.
May – July
Summer Heat
- Insulated roof with a heat-reflective top coat
- 9-inch or cavity external walls on sun-facing sides
- Chhajjas, deep balconies and shading on west and south windows
- Cross-ventilation and a vented stairwell to let hot air escape
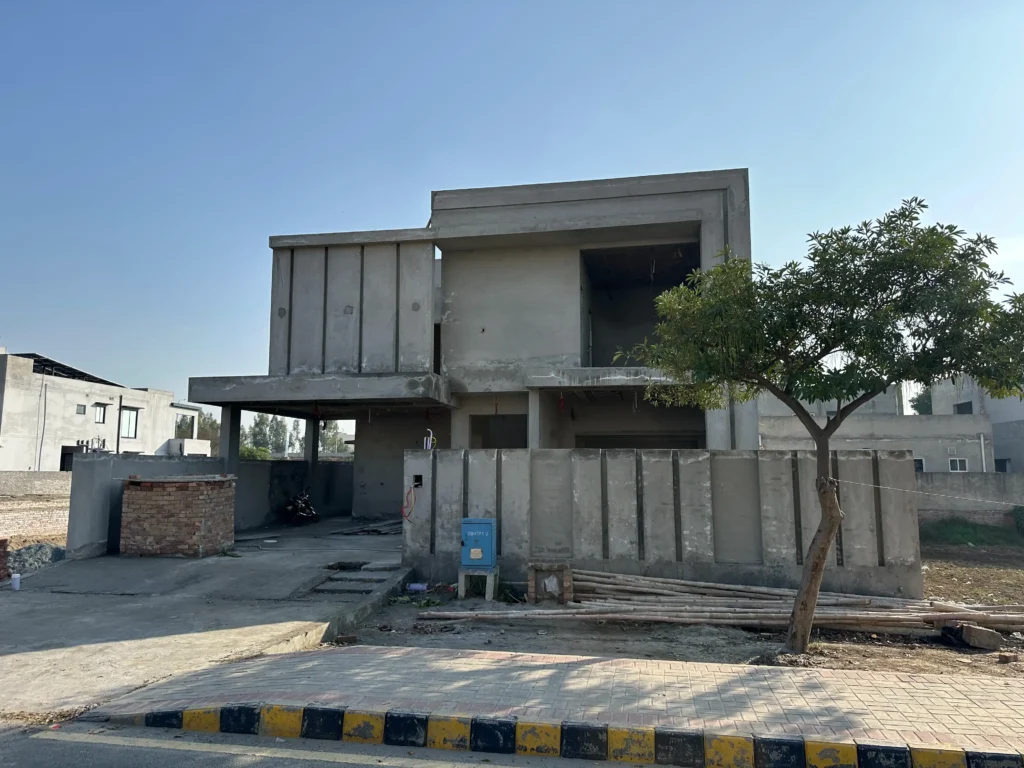
July – September
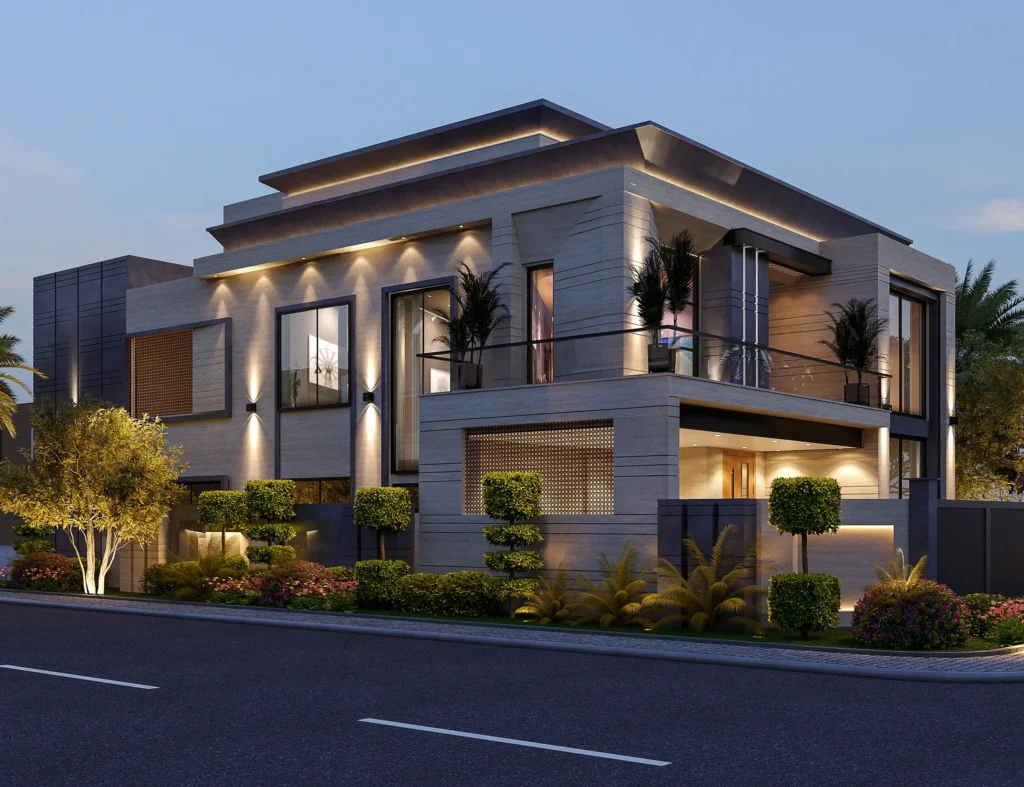
Monsoon Rains
- Roof slopes towards rain outlets so water never ponds
- Waterproofed roof slabs, bathrooms and water tanks
- Raised plinth with proper lawn and driveway drainage
- Sealed window frames and drip edges on every opening
December – February
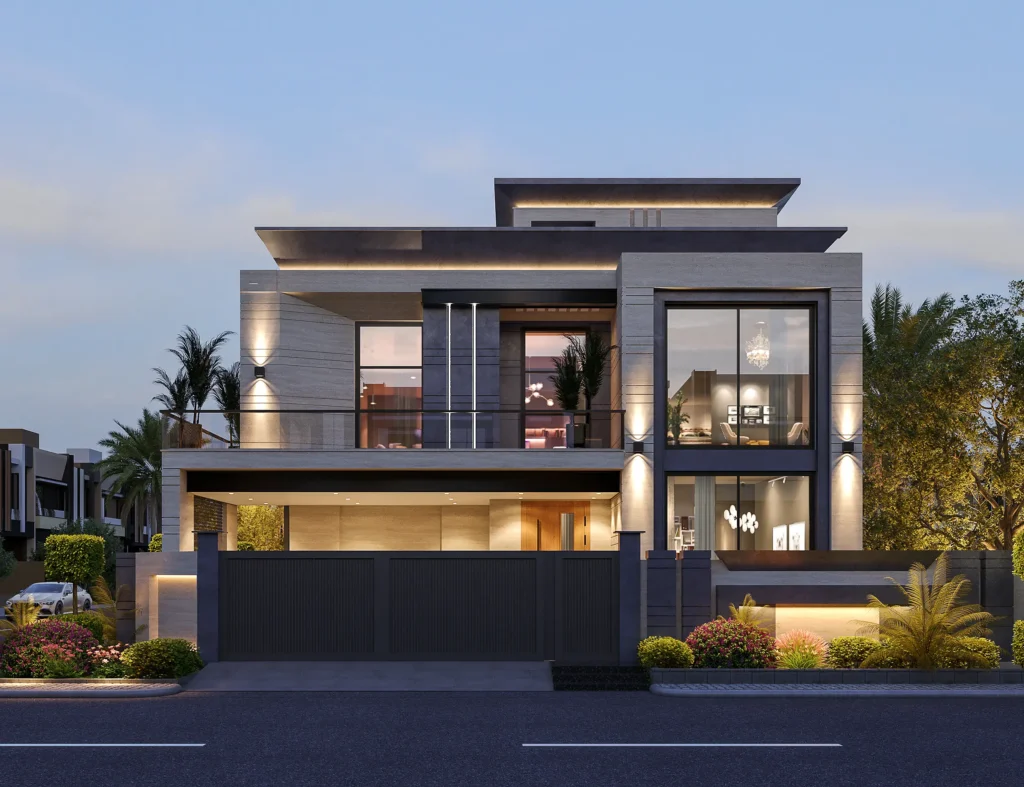
Winter, Fog and Smog
- Tightly sealed aluminium or uPVC windows, double glazing on request
- Living spaces placed to catch the winter sun
- Ventilation planned to limit smog indoors
- Gas and electric heating points in every room
March – June
Dust Storms and Wind
- Properly anchored parapets, boundary walls and water tanks
- Gasketed doors and windows to keep dust out
- Securely mounted solar panel structures
- Covered or recessed main entrance and porch
Thoughtful Design
What We Keep in Mind When Designing Your Valencia Home
A good home in Valencia Town is designed around the way your family actually lives, the direction your plot faces and the rules of the society. These are the factors we work through with you before the drawings are finalised.
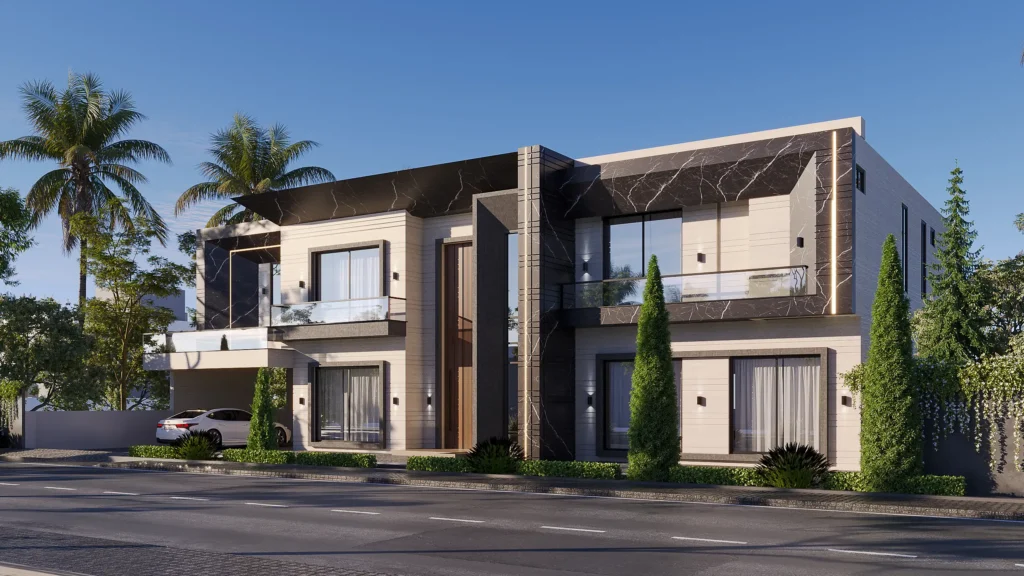
01
Plot Facing and Sun Path
Rooms, windows and the lawn are placed according to whether your plot faces north, south, east or west, keeping summer sun out and winter sun in.
02
Light and Cross-Ventilation
Every main room gets daylight and air flowing through it, so the house feels fresh and you rely less on fans and lights during the day.
03
Parking for More Than One Car
Most Valencia families own two or more vehicles. We plan the porch, gate width and turning space so both fit comfortably.
04
A Future Floor or Upper Portion
Planning to add a floor or rent out the upper portion? We design the structure, stairs and separate meters for it from day one.
05
An Elevation That Fits the Street
Your elevation should stand out for the right reasons, so we design a modern front that respects the scale of the neighbouring homes.
06
Society By-Laws and Approvals
Setbacks, covered area and height are designed to the current Valencia Town and LDA requirements, confirmed with the society office before final drawings.
07
Water Storage and Pressure
Underground and overhead tanks, pumps and pipe sizes are planned so every bathroom gets steady water pressure on every floor.
08
Solar-Ready and Energy-Efficient
We leave roof space, conduits and wiring ready for solar panels and plan efficient lighting to keep your monthly bills down.
What We Build
Our Construction Services in Valencia Town
Choose the level of support that suits you, from structure only to a home handed over with the keys. Every service is backed by the same engineers, supervision and transparent pricing.

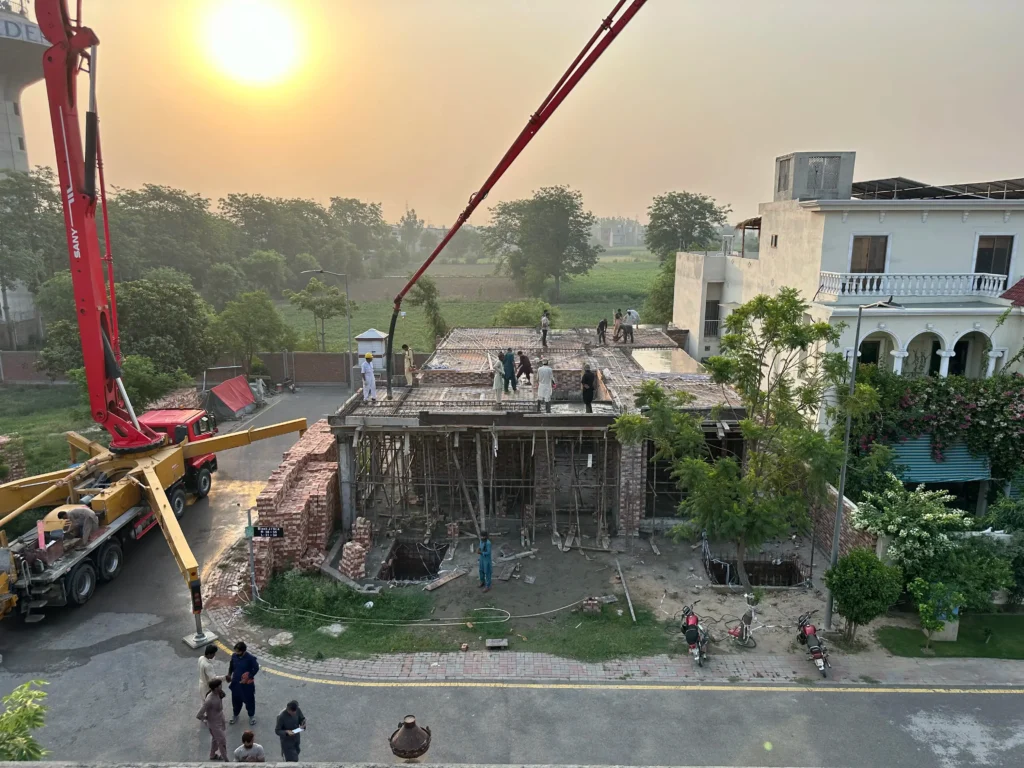
Excavation, foundation, RCC columns, beams, slabs, brickwork and plaster, built strictly to your approved structural drawings.
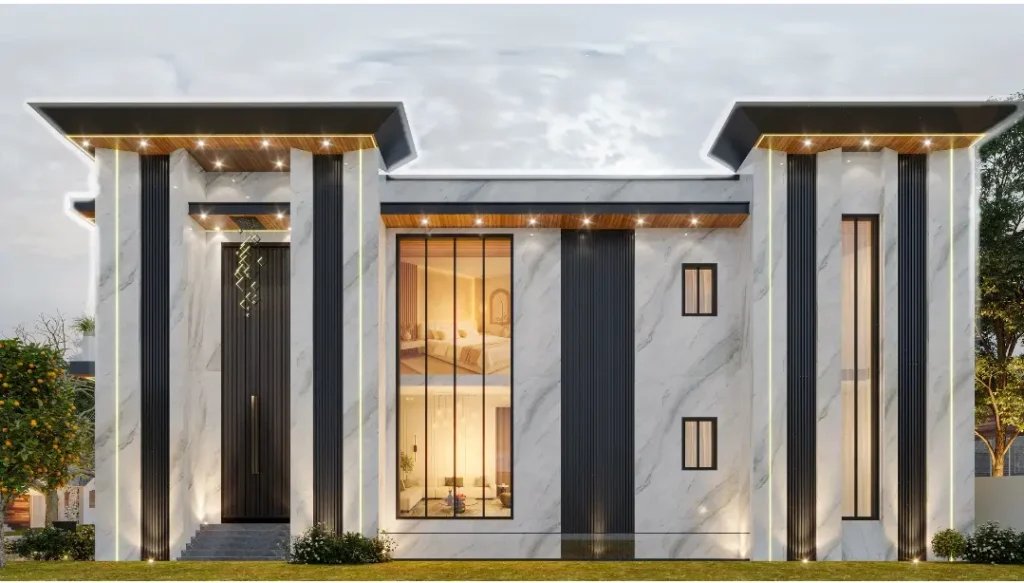
Structure, electrical, plumbing, flooring, woodwork, paint and fixtures delivered as one package, ready for you to move in.
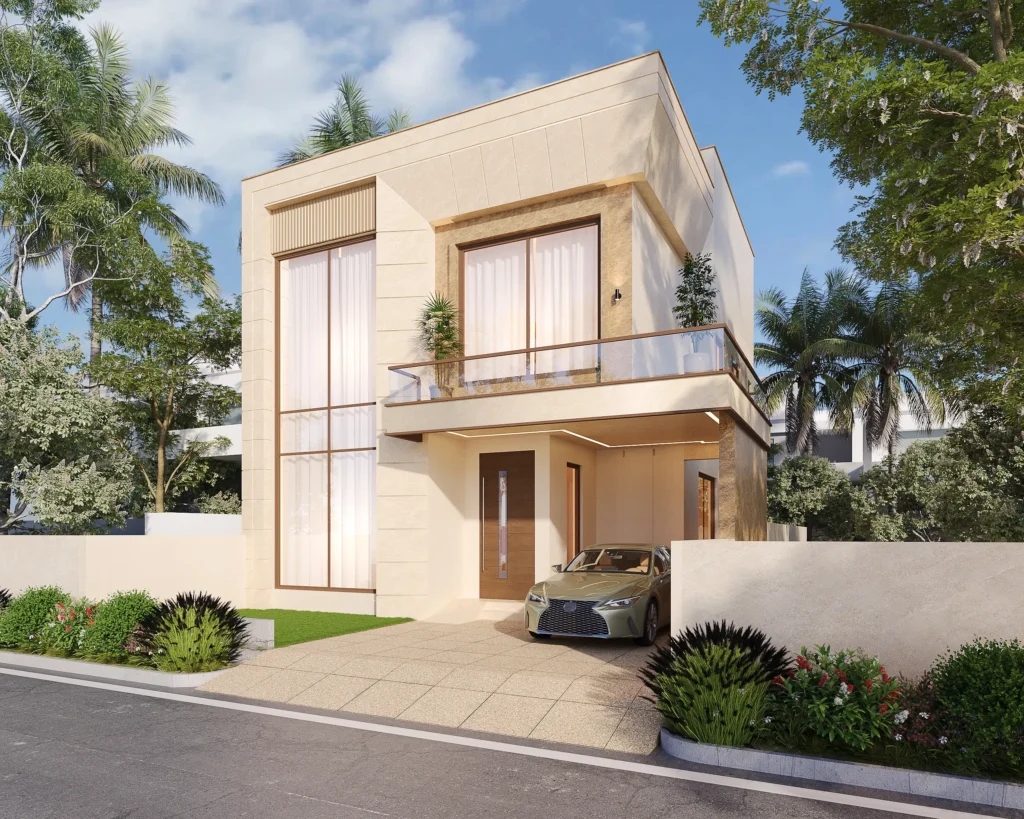
Floor plans, 3D elevations, structural, electrical and plumbing drawings prepared for your plot and the society’s by-laws.
For older Valencia homes we assess the existing structure and advise honestly whether to renovate, add a floor or rebuild.
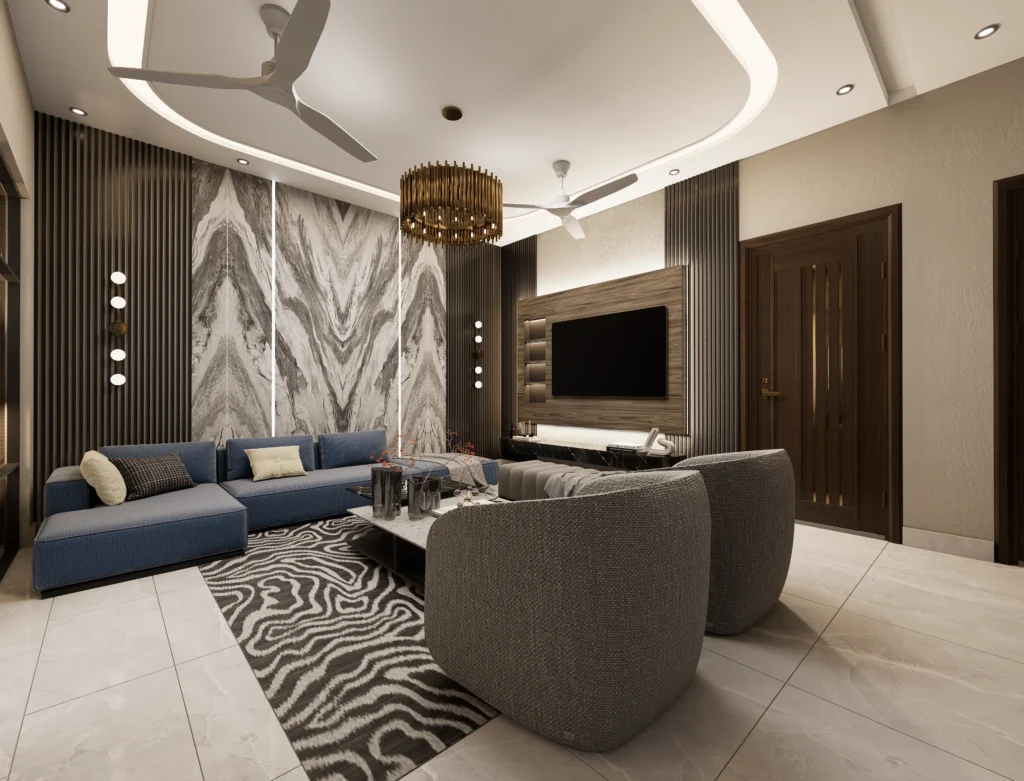
Kitchens, wardrobes, false ceilings, lighting and finishes chosen to match your design, lifestyle and budget.
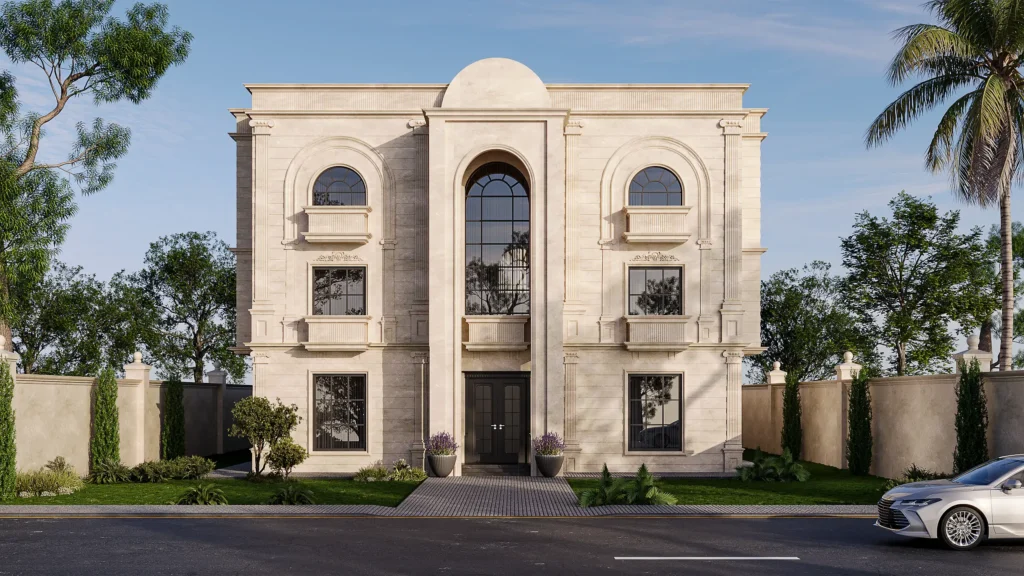
Shops, offices and commercial buildings on Valencia’s commercial plots, planned for practical layouts and long-term value.
Trusted Material Partners
We Build With Brands You Already Trust


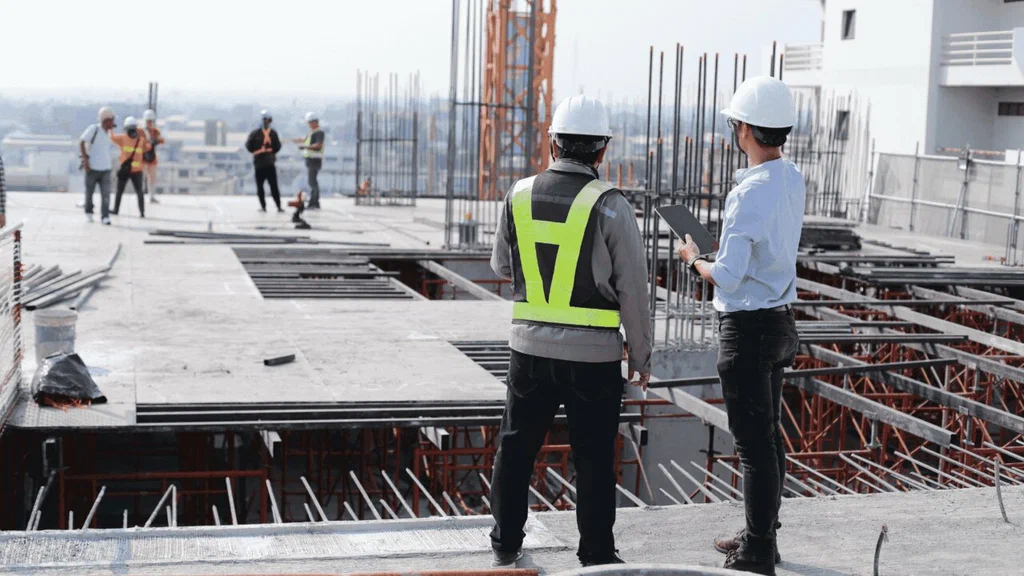
Simple, Transparent Process
From Your Plot to Your Keys in Five Clear Steps
01
Free Site Visit and Consultation
We visit your plot or existing house in Valencia Town, take levels, discuss your family’s needs and give you an honest budget range.
02
Design, 3D and Approvals
We prepare floor plans and 3D elevations, then the drawings needed for approval under the current society and LDA requirements.
03
Itemised Quotation and Agreement
You get a line-by-line quotation with materials, brands, timeline and stage-wise payments, all written into the agreement.
04
Supervised Construction
Our engineers supervise every stage on site while you receive regular photo and video updates, wherever you are.
05
Finishing, Snag List and Handover
We walk through the house with you, fix every snag on the list and hand over the keys along with your drawings and documents.
Clear Costs
What Decides the Cost of Building in Valencia Town?
Two houses on the same street can have very different budgets. Instead of quoting a vague per-square-foot figure, we price your actual design so the number you sign is the number you pay. The main factors are:
- Covered area and number of floors, including any basement
- Package: grey structure only, or complete turnkey
- Material brands and grades for steel, cement, bricks, wiring and fittings
- Design complexity: elevation details, cantilevers and open spaces
- Finishing level: flooring, kitchen, woodwork, sanitary and lighting
- Site work: demolition of an old house, filling or raising the plot level
You receive an itemised quotation with inclusions, exclusions and stage-wise payments before any work starts, and any change you request is priced before it is carried out.

Client Reviews
What Our Clients Say
Posted on GoogleTrustindex verifies that the original source of the review is Google. RSM has been our go-to contractor for three different projects now. They always deliver what they promise and their workers are skilled. Communication is clear and they respect the agreed timeline.Posted on GoogleTrustindex verifies that the original source of the review is Google. "TechBehemoths lists RSM as a top commercial construction company—and now I understand why. Their team delivered high-quality work for our office building, on time and within budget. I’ll definitely be choosing them for future commercial and residential We hired RSM for our house extension and they did quality work. The new rooms blend perfectly with the existing structure and they cleaned up the site daily. Fair pricing and honest people to deal with.."Posted on GoogleTrustindex verifies that the original source of the review is Google. The interior design team at RSM transformed our living room completely. They suggested modern furniture that fits our budget and the color scheme looks amazing. My wife is extremely happy with how everything turned out.Posted on GoogleTrustindex verifies that the original source of the review is Google. If you’re looking for a professional and transparent construction company, RSM Developers is your go-to option. They made my house construction project stress-free and smooth.Posted on GoogleTrustindex verifies that the original source of the review is Google. "RSM recently completed the grey structure of my Spanish-style 10-marla house in Bahria Town. Their work proves why they’re considered a leading house construction company in Lahore. I’m already planning to use them for finishing as well—they’re the real deal."Posted on GoogleTrustindex verifies that the original source of the review is Google. "As a construction company, RSM handled everything from planning to finishing with excellent project management. Their team was transparent, responsive, and always professional. They made the entire house construction process smooth and hassle-free for me."Posted on GoogleTrustindex verifies that the original source of the review is Google. One of the best construction companies in Lahore! Professional team, excellent quality work, and great attention to detail. Highly recommended!Posted on GoogleTrustindex verifies that the original source of the review is Google. This company does excellent work. Their construction quality and attention to detail are truly impressive. Highly recommended!I had a great experience with this construction company in Lahore. They delivered the project on time with excellent quality and attention to detail. Highly recommended for reliable and professional work.Posted on GoogleTrustindex verifies that the original source of the review is Google. Excellent civil engineering service with strong project management and timely delivery. Great experience working with them.
FAQs
Questions Valencia Town Homeowners Ask Us
Do you build in every block of Valencia Town?
Yes. We work across both the established blocks and the newer extensions of Valencia Town, on new plots as well as older houses that need renovation or rebuilding.
Can you demolish and rebuild my old house in Valencia Town?
Yes. We first inspect the existing foundation, columns and slabs. If the structure is sound we may recommend renovation or adding a floor; if not, we handle demolition, debris removal and a complete rebuild.
How long does it take to build a 10 Marla house?
It depends on the design and package, but a grey structure usually takes around 5 to 7 months and a complete turnkey house around 10 to 14 months. You get a stage-wise timeline in your agreement. Learn more about our 10 Marla house construction.
Will you help with the map approval from the society?
We prepare architectural and structural drawings according to the current Valencia Town and LDA by-laws and guide you through the submission. Final requirements are set by the society and authority, so we confirm them before drawings are finalised.
I live abroad. Can I build my Valencia Town house without being in Lahore?
Yes. Many of our clients are overseas Pakistanis. You receive regular photo and video updates, live video walk-throughs, a stage-wise payment plan and a single point of contact throughout the project.
How do you keep the house cool in summer and dry in the monsoon?
Through roof insulation and heat-reflective coatings, smart window placement and shading, cross-ventilation, a raised plinth, proper roof slopes and full waterproofing of slabs, bathrooms and tanks.
Still have a question about building in Valencia Town? Talk to our team directly.
Let's Build Your Home in Valencia Town
Ready to Build a Home That Lasts Every Season?
Share your plot size, block and what you have in mind. Our team will visit your site, take levels and give you honest advice and a clear, itemised estimate, free of charge.
Call: 0322 7391447 | Email: Info@rsmdevelopers.com
Office: Plot #6, opposite Expo Center Road, Lahore | Mon–Sat, 9 am – 9 pm