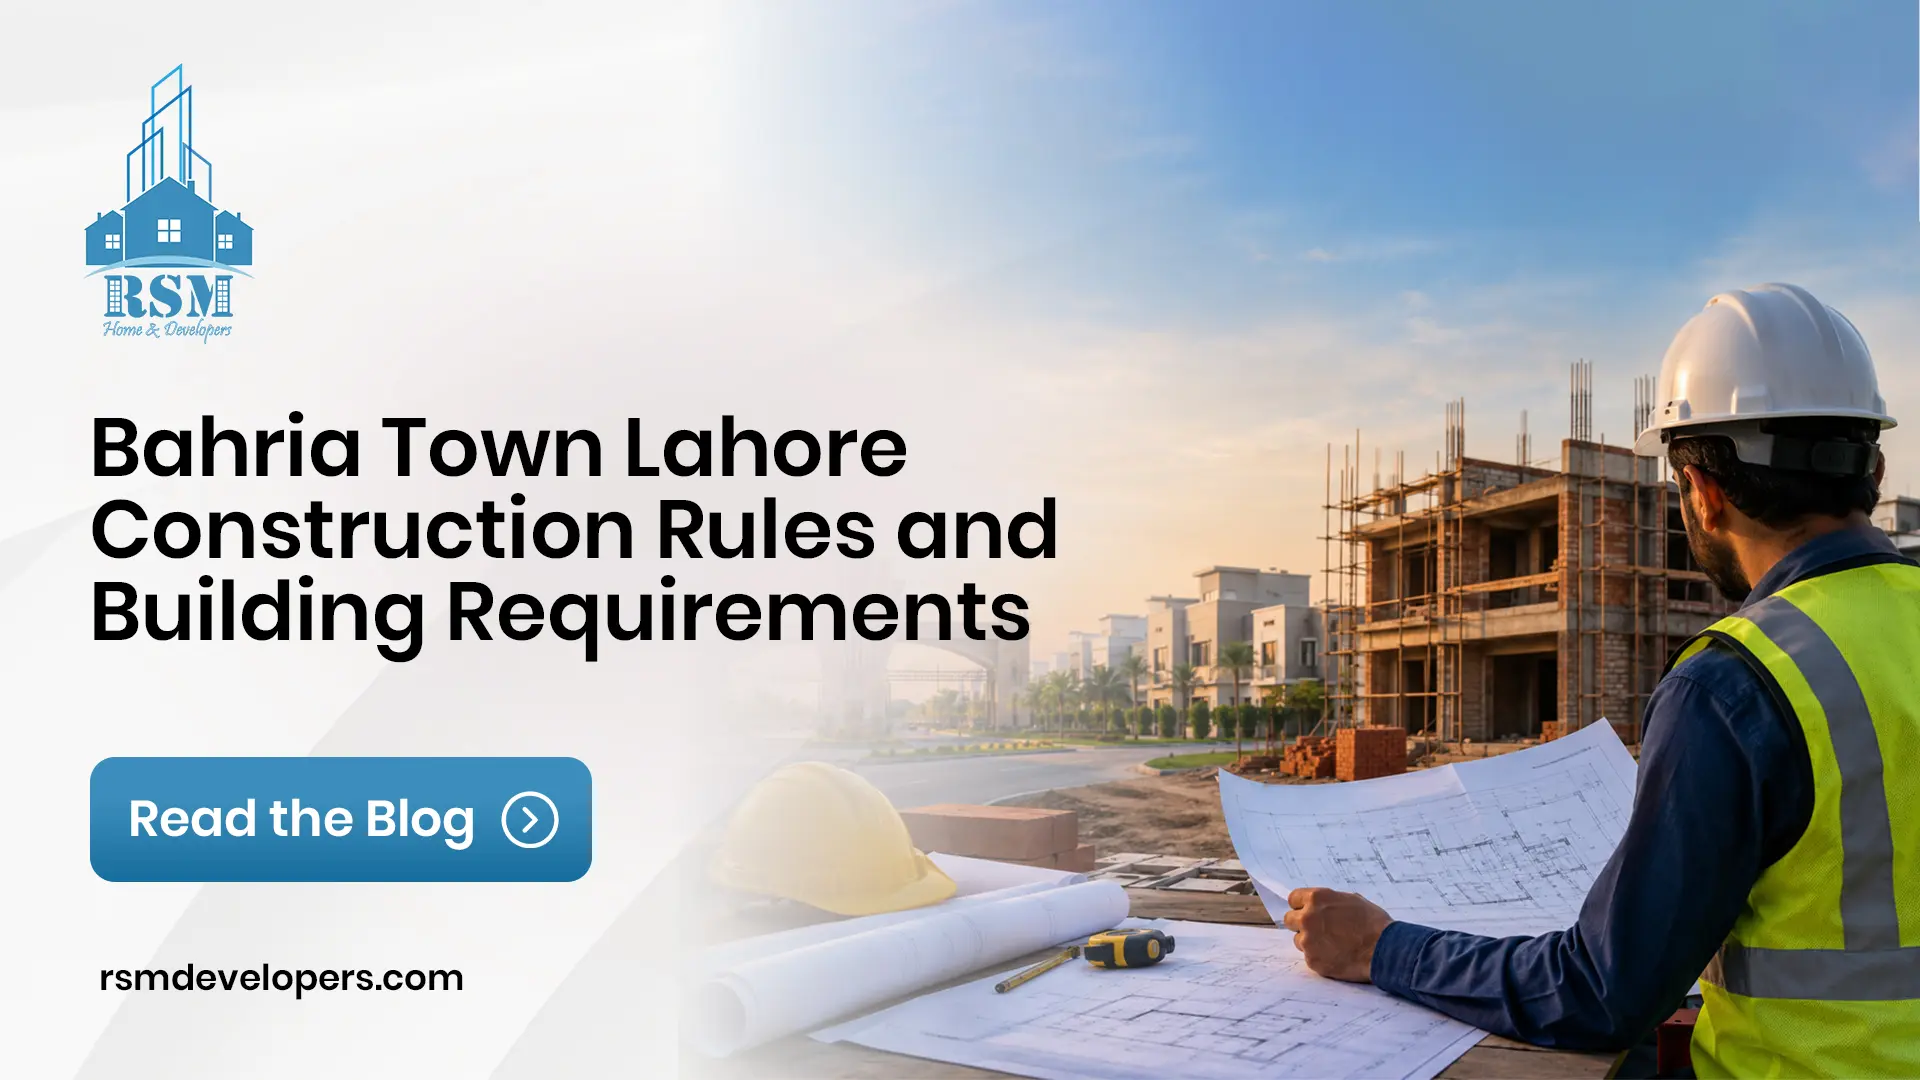
Building a house in Bahria Town Lahore requires following specific rules covering the property’s size, layout, height, design, and construction. These requirements help maintain planned development, protect neighbouring properties, and ensure that new construction meets the society’s approved standards.
The Bahria Town Lahore construction bylaws provide the framework property owners need to follow when planning and constructing a house. However, the applicable requirements can vary depending on the plot size, location, road width, plot type, and current Bahria Town regulations. Checking these requirements before finalising your house plan can help you avoid costly design changes, approval delays, and construction issues.
Below are the key Bahria Town Lahore construction rules and building requirements property owners should know before starting construction.
Plot Demarcation and Building Lines
Construction must remain within the actual plot boundaries and comply with the approved building plan. Before work begins, the plot should be properly demarcated to confirm its exact dimensions and the approved position of the building.
The house must also follow the required building lines, setbacks, and open spaces. Having additional space on the plot does not mean the house can be positioned anywhere. Its location must match the approved site plan and applicable Bahria Town requirements.
Structural Requirements
The building must have proper structural drawings and engineering design prepared according to the applicable requirements and site conditions. Structural elements such as foundations, columns, beams, and slabs should be designed to safely support the building and its intended loads. These elements should also be constructed according to the approved structural drawings.
Structural work should not be changed casually during construction. Removing, shifting or altering columns, beams, slabs or other load-bearing elements without proper engineering review can compromise the safety and stability of the entire building.
Setback Requirements
Setbacks are the open spaces that must be left between the house and the plot boundaries. They provide space around the building for access, ventilation, and proper separation from neighbouring properties.
The required setback can vary depending on the plot size, road width, corner or non-corner location, property use, and applicable planning requirements. For this reason, always follow the setbacks shown on the approved building plan and confirm the current requirements for your specific plot before construction.
Ground Coverage
Bahria Town limits how much of a residential plot can be covered by construction. Under the available Bahria Town SOPs, the maximum coverage varies by plot size.
For example:
Up to 150 sq yd: up to 80%
151–200 sq yd: up to 75%
250–500 sq yd: up to 70%
500–750 sq yd: up to 65%
1,000 sq yd and above: up to 55%
This means a portion of the plot must remain open for areas such as the porch, lawn, and required setbacks. The exact coverage can depend on the plot category, location, and applicable Bahria Town SOPs, so the approved plan should be checked before construction.
Building Height and Number of Floors
Bahria Town places limits on the number of floors and overall building height. So, an owner cannot add another storey simply because a neighbouring house has one. The approved house plan should clearly show the permitted floors, roof design, and any structures above the main building. Adding an extra floor or changing the roof after approval may require a revised plan or further approval.
Therefore, it is worth finalising the number of floors before construction begins. Adding a storey later can affect the structure and may require costly changes.
Basement Requirements
A basement must be included in the building plan and approved before excavation begins. Bahria Town’s published SOPs allow basements subject to specific conditions, including keeping the required setbacks clear and taking proper measures to protect adjoining properties.
Where the basement is close to an existing neighbouring building, an NOC and undertaking from the adjoining owner may be required. The basement should be constructed with proper RCC retaining walls, adequate waterproofing and the required structural protection, in line with the approved structural design.
Careless excavation can damage adjacent structures, roads or underground services, so the work needs proper engineering and supervision.
Parking Requirements
Parking must be provided within the approved house plan. The required parking space should be kept clear and must not extend onto the road, footpath or required open areas. The layout should also provide enough room for vehicles to enter, park, and exit safely without creating obstruction for neighbours or passing traffic.
Boundary Walls and Gates
Boundary walls form part of the property’s overall design and must comply with the applicable Bahria Town Lahore construction bylaws.
Their height, position, design, and relationship with the building and street should follow the approved building plan. This helps ensure that the property’s frontage and overall appearance remain consistent with the approved layout.
Owners should avoid making changes to the boundary wall or entrance gate that reduce required open space, change the approved frontage or otherwise affect the site layout without first confirming whether the proposed change is permitted.
Key Rules to Remember
- Build only within the approved plot boundaries.
- Maintain the required setbacks and open spaces.
- Stay within the permitted ground coverage and total covered area.
- Follow the permitted building height and number of floors.
- Follow the approved elevation and exterior design.
- Use proper structural drawings and engineering standards.
- Do not alter structural elements without professional approval.
- Follow inspection requirements throughout construction.
- Obtain the required approval before making additions or significant changes.
- Follow the latest Bahria Town requirements applicable to the particular plot.
FAQs
1. How much of a plot can be covered in Bahria Town Lahore?
The permitted ground coverage depends on the plot size and applicable Bahria Town requirements. The exact percentage should be confirmed for the specific plot before finalising the building design.
2. How many floors can I build in Bahria Town Lahore?
The permitted number of floors and overall building height depend on the applicable requirements for the particular plot. An additional floor cannot be assumed to be permitted simply because nearby houses have one.
3. Are basements allowed in Bahria Town Lahore?
Basements may be permitted subject to the applicable planning, structural and construction requirements. Their design must also address excavation, waterproofing, drainage, ventilation, and the safety of neighbouring properties.
4. Can I make structural changes to an approved house design?
Structural changes should not be made without appropriate engineering review and the required approval. Altering columns, beams, slabs, or other structural elements can affect building safety and compliance.
5. Are there specific parking requirements for houses?
Yes. Parking has to be provided according to the applicable requirements and incorporated into the building design without interfering with required setbacks, access or surrounding areas.