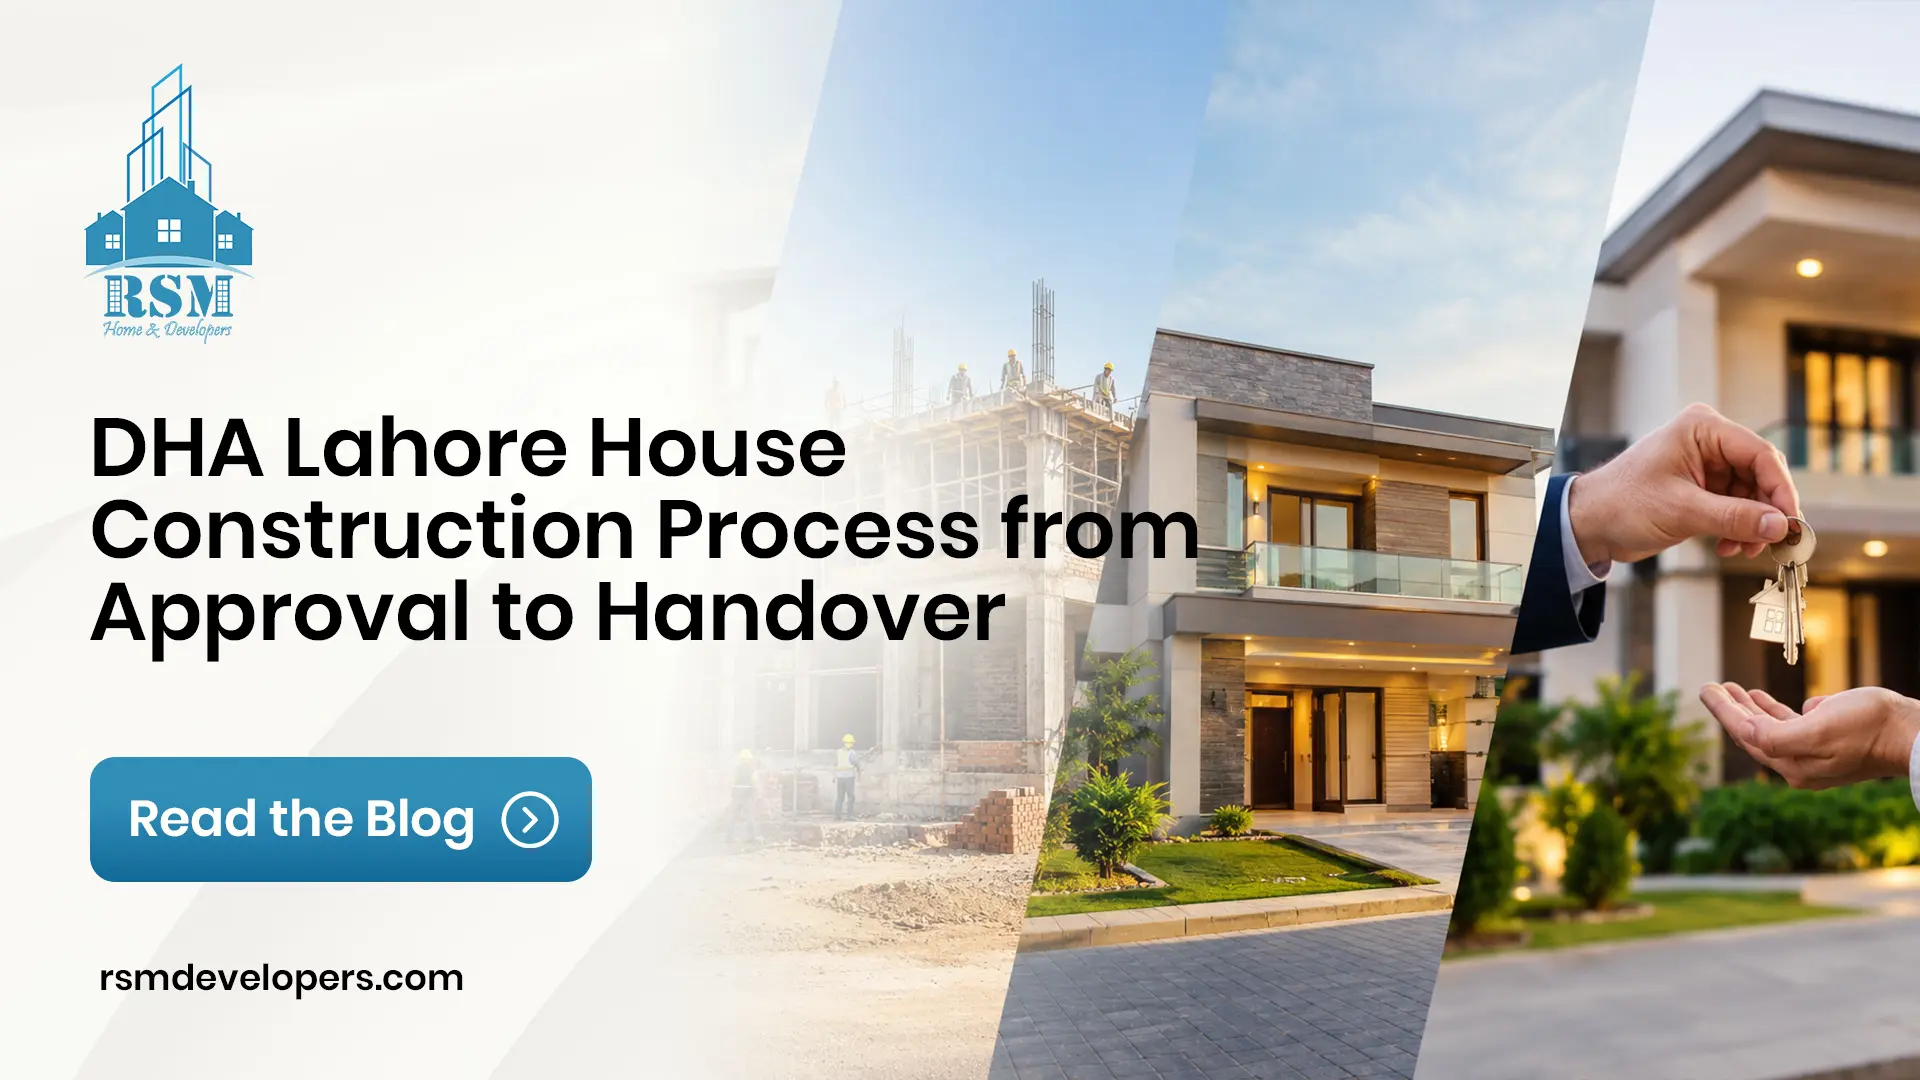
Building a house in DHA Lahore is an exciting journey, but it also involves careful planning, approvals, construction rules, and regular supervision. If you are building a house for the first time, understanding the process beforehand can save you time, money, and unnecessary stress.
From checking your plot documents and hiring an architect to getting your building plan approved, managing construction, completing inspections, and finally taking possession of your finished home, every stage matters.
This guide explains the DHA Lahore house construction process in simple steps so you know what to expect from start to finish.
Important: DHA Lahore’s rules, forms, fees, procedures, and approval requirements may change. Always confirm the latest requirements directly with DHA Lahore before starting construction.
Step 1: Check Your Plot Documents
Before spending money on architectural drawings or construction, make sure your property documents and DHA records are in order.
Check that:
- The plot is registered in your name or the transfer process has been completed.
- Applicable DHA dues and charges have been cleared.
- You have legal possession of the plot.
- The plot size, phase, sector, and location match your official records.
- There are no outstanding issues or restrictions affecting construction.
Taking care of documentation at the beginning can help prevent delays during the approval and construction stages.
Step 2: Hire an Experienced Architect
Choose an architect who has experience designing houses in DHA Lahore and understands the applicable DHA building regulations.
Your architect should consider requirements related to:
- Covered area
- Setbacks
- Building height
- Floor planning
- Parking
- Boundary walls
- Elevations and external appearance
- Other applicable DHA requirements
An experienced architect can identify potential problems before the drawings are submitted, reducing the chances of objections and costly design changes later.
Step 3: Prepare Your Building Plan
Once the design requirements are finalised, your architect prepares the necessary drawings and documents.
Depending on the applicable requirements, these may include:
- Floor plans
- Elevations
- Sections
- Site plan
- Structural drawings/details
- Electrical and plumbing layouts or other required information
Your architect can also guide you about the latest submission requirements, forms, and applicable fees.
Step 4: Submit the Plan for Approval
The completed building plan is submitted to the relevant DHA authority for review.
DHA checks the proposed construction against its applicable building regulations and approved planning requirements.
There are generally two possible outcomes:
Approved
If the submitted plan meets the requirements, it can proceed through the required approval process.
Objections Raised
If DHA identifies issues, your architect may need to revise the drawings and resubmit them.
Do not start construction simply because your drawings have been prepared or submitted. Wait until the required approvals and permission to commence work have been obtained.
Starting unauthorized construction can result in penalties, stop-work action, or other enforcement measures.
Step 5: Complete Pre-Construction Formalities
After the building plan is approved, complete any remaining DHA formalities before construction begins.
Depending on the current DHA procedure, this may include:
- Payment of applicable charges
- Required deposits
- Construction-related documentation
- Contractor/site-related formalities
- Obtaining permission to commence construction
Your architect or construction consultant should confirm the current requirements with DHA before work starts.
Step 6: Select the Right Contractor
Choosing the right contractor can have a major impact on your construction cost, quality, and completion time.
Common arrangements include:
Labour-Only Contract
You purchase the construction materials, while the contractor provides labour and manages the workforce.
Complete Construction Contract
The contractor manages both labour and the purchase of construction materials according to the agreed specifications.
Whichever option you choose, put the agreement in writing.
Clearly mention:
- Total or agreed rates
- Scope of work
- Material specifications
- Payment schedule
- Construction timeline
- Quality standards
- Responsibilities of both parties
- Treatment of variations and additional work
Avoid making large payments without linking them to clearly defined stages of completed work.
Step 7: Prepare the Construction Site
Before major construction begins, the site needs to be properly prepared.
Typical preparation includes:
- Cleaning the plot
- Levelling the site where required
- Setting out the building according to approved drawings
- Arranging safe material storage
- Arranging temporary water and electricity where required
- Providing suitable site safety arrangements
Make sure construction materials, waste, and debris are managed according to applicable DHA requirements and do not create problems for neighbouring properties or public areas.
Step 8: Main Construction Stages
Once the necessary approvals and site preparations are complete, construction can begin.
1. Excavation and Foundation
The site is excavated and the foundation work is completed according to the structural design.
This is one of the most important stages of construction. Proper soil assessment, reinforcement, concrete quality, and workmanship are essential.
2. Plinth and Ground-Level Work
The foundation is brought up to the required level and the initial structural and masonry work continues.
Follow the approved drawings carefully and complete any required inspections before covering work that may need to be checked.
3. Columns, Beams and Slabs
The structural frame of the house is constructed floor by floor.
This stage includes elements such as:
- Columns
- Beams
- Roof/floor slabs
- Staircase structure
- Other structural components
Structural work should follow the approved structural design and should be supervised by qualified professionals.
4. Brickwork and Internal Walls
Once the structural frame progresses, brickwork and internal partitions are completed according to the approved layout.
At this stage, room sizes, openings, doors, windows, and service locations should be checked carefully.
5. Electrical, Plumbing and Other Services
Electrical conduits, plumbing pipes, drainage lines, and other service installations are completed before walls and floors are fully finished.
This stage requires careful planning because changing concealed services later can be expensive and disruptive.
6. Plastering
Internal and external walls and ceilings are plastered to create a suitable surface for finishing.
Check the quality of plastering before moving on to paint and final finishes.
7. Flooring, Tiling and Woodwork
The finishing stage may include:
- Floor tiles
- Bathroom tiles
- Kitchen work
- Doors
- Cabinets
- Windows
- Staircase finishes
- Other woodwork
Use the specifications agreed with your contractor and check materials before installation.
8. Painting and Final Finishing
The final stage includes:
- Interior and exterior paint
- Light fittings
- Switches and sockets
- Sanitary fixtures
- Kitchen fittings
- Hardware
- Other finishing items
At this point, the house starts to look like the final home you planned.
Step 9: Follow DHA Inspections and Building Requirements
During construction, the relevant authorities may inspect the property to check compliance with approved drawings and applicable regulations.
Potential issues can include:
- Unapproved additional covered area
- Changes to setbacks
- Unauthorised changes in building height
- Additional floors or structures
- Construction that does not match approved drawings
If you want to make a significant change to the approved design, do not simply instruct the contractor to build it.
First confirm whether revised drawings or approval are required.
This can prevent expensive corrections later.
Step 10: Final Inspection and Completion Certificate
Once construction is complete, follow DHA’s current procedure for final inspection and completion documentation.
The completed house may be checked against the approved building plan and applicable requirements.
If the property meets the relevant requirements and the required process is completed, the appropriate completion documentation/certificate can be issued.
Keep this documentation safely with your property records. It can be important for future property-related transactions and other official requirements.
Step 11: Utility Connections
After the relevant construction and completion formalities are complete, arrange the required utility connections or permanent services.
Depending on the property and applicable procedures, these may include:
- Electricity
- Gas
- Water
- Sewerage
Before moving in, test all major systems properly.
Check:
- Water pressure
- Drainage
- Electrical points
- Switches and lights
- Plumbing fixtures
- Gas-related installations, where applicable
Step 12: Final Inspection and Handover
Before making the final payment to your contractor, carry out a detailed walkthrough of the entire house.
Check:
- Doors and windows
- Switches and sockets
- Taps and sanitary fittings
- Water drainage
- Flooring and tiles
- Paintwork
- Woodwork
- Kitchen fittings
- Cabinets
- Roof and terrace areas
- Visible cracks or seepage
- Any unfinished or defective work
Prepare a snag list of outstanding items and ask the contractor to complete them before final handover.
Also collect important documents such as:
- Warranties
- Product bills
- Equipment manuals
- Final drawings, where applicable
- Relevant approvals and completion documents
Once the agreed work has been completed and you are satisfied with the result, make the final payment and take over the keys.
Congratulations — your new home is ready.
Common Mistakes to Avoid When Building in DHA Lahore
Even a well-planned project can face problems if small details are ignored. Try to avoid these common mistakes:
1. Starting Construction Before Approval
Never assume that submitting drawings means construction can begin. Confirm that all required approvals and permissions are in place.
2. Changing the Approved Design Without Checking
A change that looks minor to you may affect compliance with DHA requirements. Always check with your architect before making changes.
3. Choosing a Contractor Only on Price
The cheapest quotation is not always the cheapest project. Poor workmanship, wastage, delays, and repeated repairs can increase the final cost.
4. Paying Too Much Upfront
Use a stage-based payment system where possible and document all payments.
5. Not Finalising Materials Early
Last-minute decisions about tiles, sanitary fittings, doors, electrical fittings, or kitchen finishes can cause delays and budget increases.
6. Ignoring Waterproofing
Bathrooms, roofs, terraces, balconies, and other wet areas need proper waterproofing. Do not rush this stage.
7. Poor Site Supervision
Regular site visits and professional supervision can help identify mistakes before they become expensive to fix.
Tips to Control Your Construction Budget
Building a house is a major investment, so financial planning is just as important as the design.
To keep your budget under control:
- Finalise the design before construction starts.
- Prepare a detailed scope of work or BOQ where appropriate.
- Get written quotations from multiple contractors.
- Clearly specify the quality and brand/category of important materials.
- Keep records of every payment.
- Avoid unnecessary design changes during construction.
- Keep a contingency amount for unexpected expenses.
- Review progress and spending regularly.
A contingency of around 10–15% can be considered as a planning buffer, but the appropriate amount depends on the project’s design, specifications, market conditions, and level of uncertainty.
.
Final Checklist Before Moving In
Before you move into your new DHA Lahore home, make sure you have:
- Approved building plan and relevant documents
- Required completion documentation
- Utility connections arranged
- Electrical and plumbing systems tested
- Waterproofing checked
- Doors and windows checked
- Tiles and flooring inspected
- Paint and woodwork checked
- Contractor’s outstanding work completed
- Warranties and bills collected
- Final drawings/documents collected where applicable
- Final payment settled according to the contract
Conclusion
Building a house in DHA Lahore becomes much easier when you understand the process before construction begins.
Start with clean plot documents, hire an experienced architect, follow the applicable DHA approval process, choose your contractor carefully, supervise construction, and keep proper records throughout the project.
Most importantly, do not build outside your approved plan or assume that a change is allowed without checking first.
With proper planning, professional supervision, and attention to DHA’s current requirements, you can avoid many common delays and costly mistakes and move smoothly from an empty plot to a completed home.
Planning to Build a House in DHA Lahore?
Before starting construction, speak with an experienced architect or construction professional who can guide you through design, approvals, budgeting, and site execution.
Note: DHA Lahore’s building regulations, forms, fees, approval procedures, and other requirements may be updated from time to time. Always confirm the latest requirements directly with DHA Lahore or your qualified architect before starting construction.
Frequently Asked Questions
1. Can I start building my house in DHA Lahore before the plan is approved?
You should not start construction before obtaining the approvals and permissions required by DHA. Starting unauthorized work can lead to enforcement action, penalties, or requirements to remove non-compliant construction.
2. How long does it take to build a house in DHA Lahore?
The construction period depends on the size, design, specifications, contractor, labour availability, material supply, weather, and approval process.
As a general planning estimate, a standard house may take several months to complete, while larger or highly customised homes can take considerably longer. Instead of relying on a fixed number, agree on a realistic project schedule with your architect and contractor.
3. Do I need a completion certificate after my house is built?
You should complete the applicable DHA completion and inspection process after construction. The relevant completion documentation confirms that the construction has gone through the required process and can be important for future property and utility-related matters.
Always confirm the latest requirements with DHA Lahore.
4. Can I change the design after my plan is approved?
Some changes may be possible, but you should first check whether the proposed change requires revised drawings or approval.
Do not construct changes first and seek approval later.
5. How can I keep my construction cost under control?
Finalise your design early, clearly define the contractor’s scope, compare quotations, specify materials in writing, make payments according to progress, supervise the work, and maintain a contingency budget.
Avoiding unnecessary changes during construction is one of the easiest ways to reduce unexpected costs